Owner-Drawn

Who Draws Red Agave’s Landscape Designs?

Every Red Agave landscape design is drawn by the owner, Jensen Mehrens, after a free on-site consultation in the Austin area. The drawings on this page are our own plans: pools, decks, fire courts, water features, paver terraces, and steel terraces on a slope. Each one sets the layout, the sizes, and the materials on paper, and then our own crew builds what we draw. The first six are shown next to the finished yards. Select any plan to enlarge it.

Plan 01 · BuiltDecks · Steel · Fire

Steel Terraces on a Slope · Lewis Mountain, SW Austin

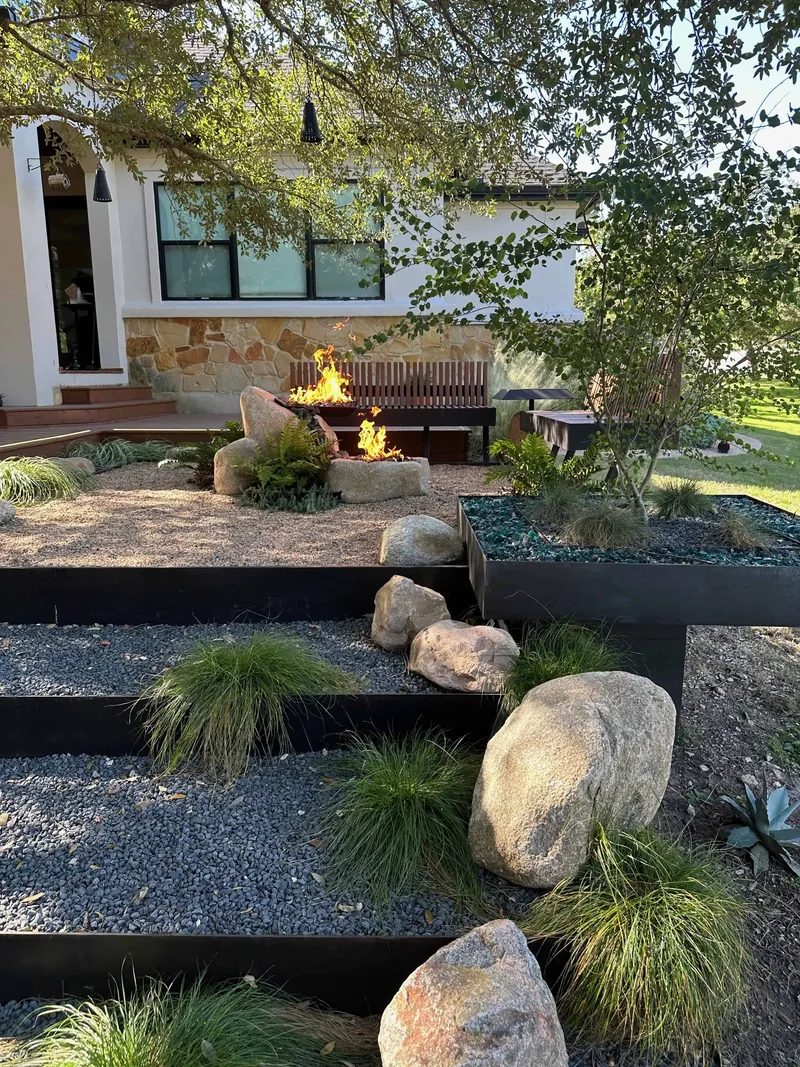
Two deck levels off the house and three gravel terraces stepping down the slope. The plan gives the square footage of every surface and marks each steel edge by height: orange dashes for steel 4 to 8 inches tall, blue for 1 to 2 feet. Beside it is the yard our crew built from it.

See the finished project →
Plan 02 · BuiltWater · Fire · Concrete

Water Feature and Two Fire Pits · Southeast Austin

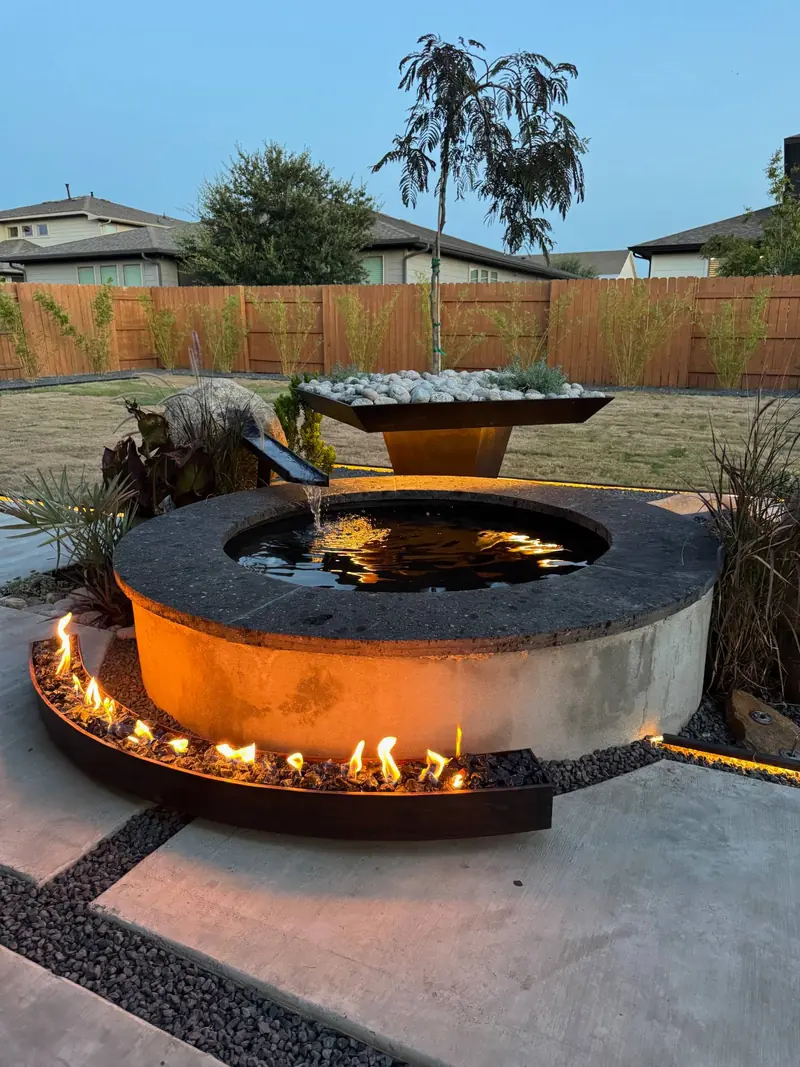
Concrete pads along the back of the house, a round water feature fed by a channel from a boulder, two fire pits set against boulders, and a dark gravel court. Built, the front fire pit became a curve of steel that follows the pool wall.

See the plan and the finished fires →
Sketch 03 · BuiltPool · Kitchen · Porch

Outdoor Living Sketch Studies · East Austin

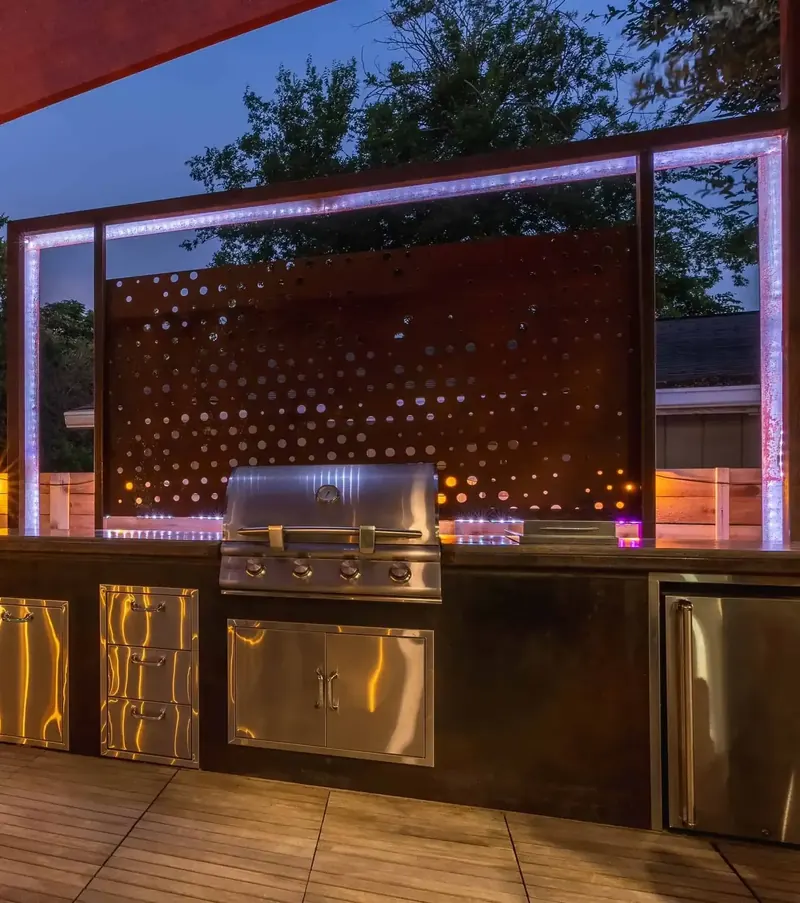
Four concept sketches of one backyard: an outdoor kitchen in front of a perforated steel screen, a screened dining porch beside the pool, and a lounge under a shade sail. Beside them is the kitchen our crew built, with the steel screen lit from behind.

See each sketch next to the finished view →
Plan 04 · BuiltDeck · Pavers · Fire

Decks, Diagonal Pavers, and Fire · Circle C

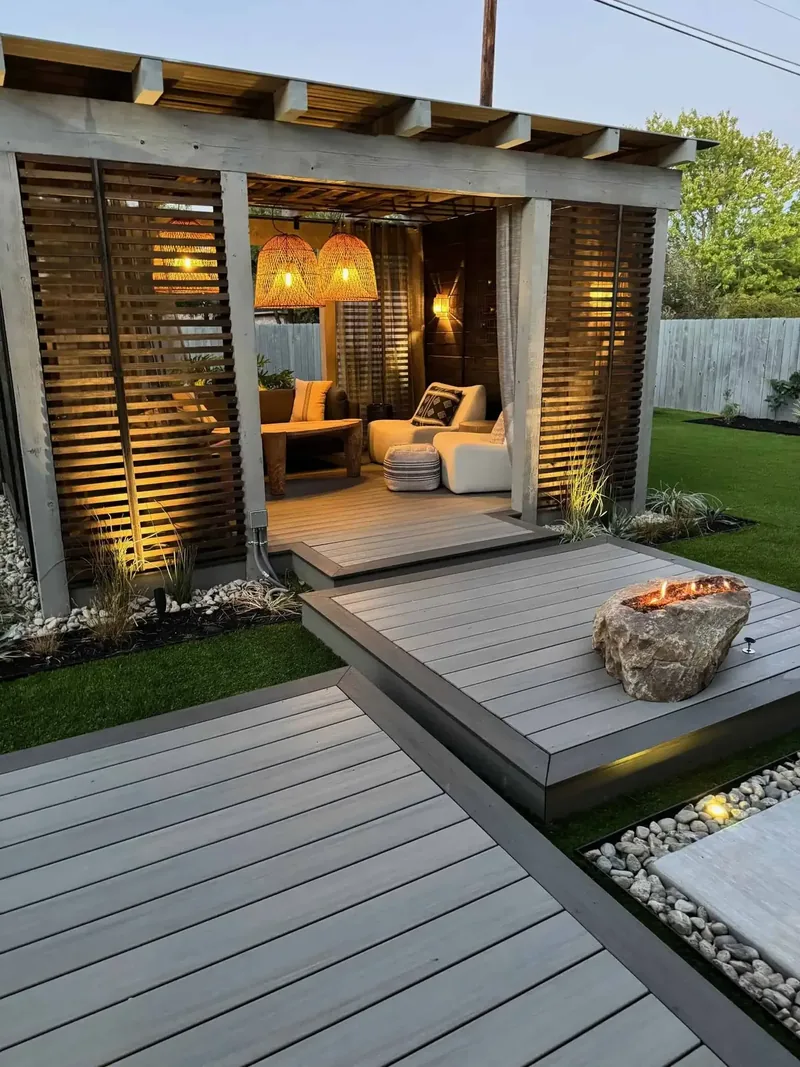
A main deck off the house, two deck steps, and a square deck with a fire pit at its center. Beside them the plan lays out concrete pavers cut on the diagonal, each field dimensioned, with planters and boulders. Built, the fire burns in a boulder on a low deck platform in front of the cabana.

See the plan and the finished yard →
Plan 05 · BuiltPool · Pavers · Fire

Pool, Pavers in Turf, and Two Fires · Cedar Creek

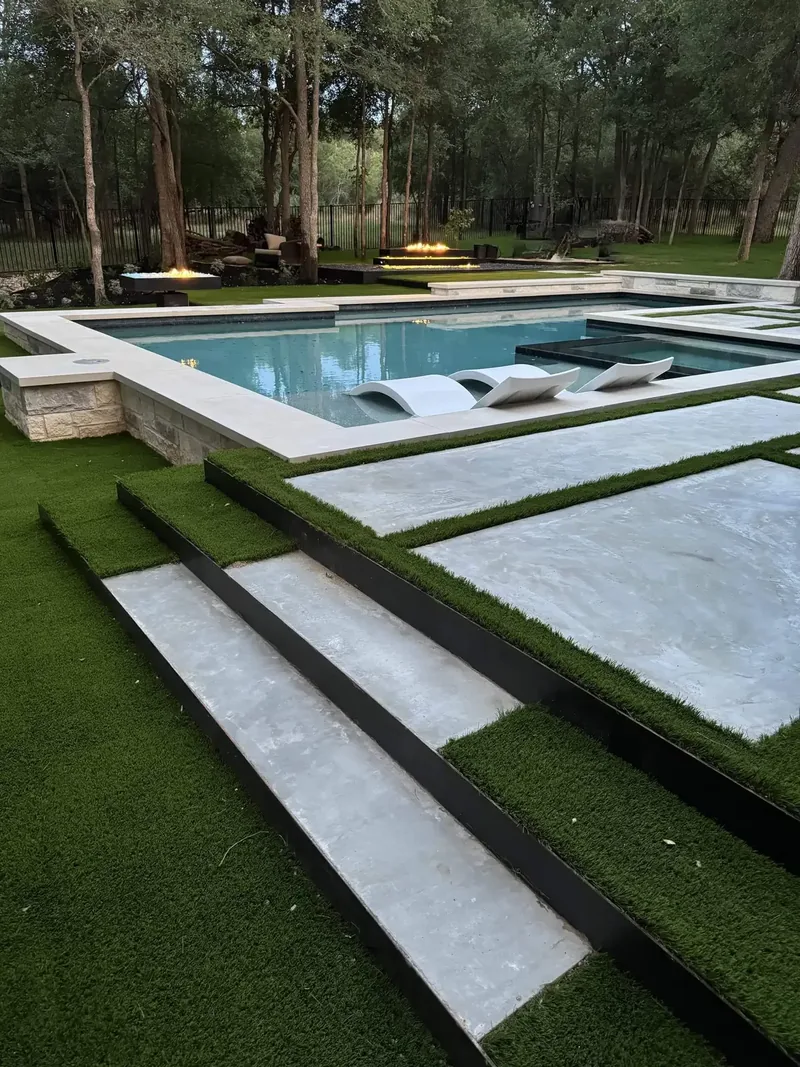
An L-shaped pool with concrete pavers set in turf along two sides, every run dimensioned. The plan puts a square fire pit at the corner of the pool, drawn in elevation beside it, and a linear fire pit in a dark court behind. Built, the pool fire pit is a floating welded steel pit filled with aqua fire glass, and the long pit burns over amber glass in dark gravel.

See the plan and the finished yard →
Sketch 06 · BuiltSteel · Planter · Lighting

Floating Triangle Planter · Southeast Austin

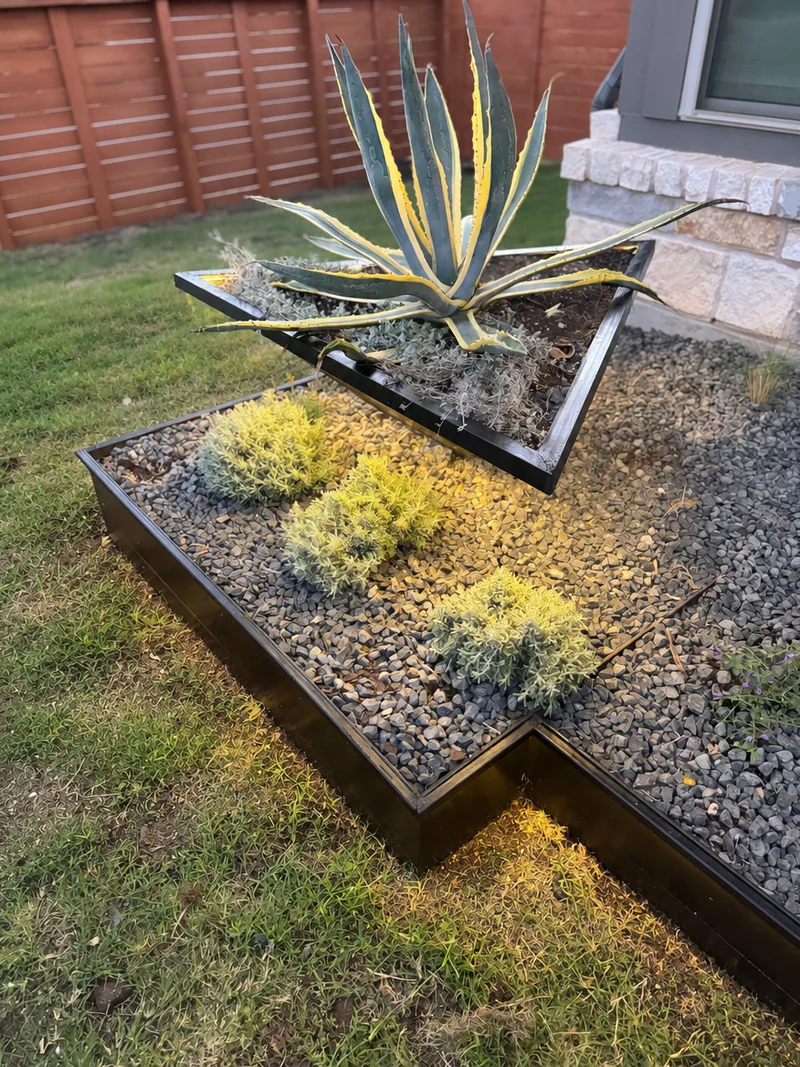
A black triangle planter with an agave in it, set on raised steel beds that step toward the front door, drawn over the front of the house. Built, the planter is welded steel shaped like an upside-down pyramid, carried on one post above terraced steel beds of basalt gravel. The planter and the beds each have a light rim.

See the sketch, the build, and the finished planter → See the project page →
Plan 07Pool · Deck · Fire

Pool, Deck, and Fire Court

A large pool and a smaller one sit side by side, wrapped by a deck. Beside them is a herringbone court with a linear fire pit, and pale pads step out to the lawn past agaves in square planters. The two sketches at the bottom show the fire feature and a tiered planter from the side.

Plan 08Pool · Pavers · Fire

Pool With a Diagonal Paver Terrace

Beside the pool, square pavers are set on the diagonal with green joints, around a fire pit bordered in patterned blue tile. A deck runs along the house with a square of water set into it. The two callouts enlarge the paver pattern.

Plan 09Fire · Pads · Planting

Fire Pit Court, Fully Dimensioned

Four pads surround a fire pit, reached by stepping pads across the lawn, with planted beds on two sides. Every run is dimensioned, from 3 feet 3 inches for a single pad to 32 feet 3 inches across the yard.

Plan 10Water · Boulders · Path

A Side Yard Built Around Water

An L-shaped yard wraps the corner of the house. A square pad with a narrow channel of water sits at the center, with a boulder-edged pond above it and a stream running to a second pond below. Stepping stones turn the corner along a planted strip.

Plan 11Deck · Pavers · Water

Decks, Paver Pads, and Water Troughs

A deck off the house opens onto one edged ground surface of 317.7 square feet. On it sit three platforms in the same decking, two paver pads, and two small water features, with planting beds on two sides. The heavy black lines point to material samples on the full sheet.

Plan 12Pool · Deck · Courtyard

Pool and Terracotta Courtyard

A pool with a terracotta border, a deck with broad steps down to the yard, and a small terracotta courtyard off to one side. The thin green lines point to material photos on the full sheet.

Sketch 13Steel · Planter · Lighting

Sketched on a Photo of the House

Where a plan is hard to picture, we draw the design over a photo of your house. This one shows a cantilever planter with COB lights under it, black pavers extending the patio, and steps in black steel.

Every plan and sketch on this page is the work of Red Agave Landscape. © Red Agave Landscape, all rights reserved. To ask about using one of these drawings, contact us.

On Paper First

What Does a Red Agave Plan Show?

A plan is the yard decided before anything is ordered. These six parts make up a full landscape design.

Dimensioned PlanEvery bed, slab, wall, and path drawn to scale, with lengths and square footage on the drawing.
MaterialsSteel, concrete finishes, stone, and decking, chosen with samples in hand and approved before we order.
Plant PalettePlants chosen for your sun, your soil, and Austin’s watering limits.
Lighting Layout24V fixture locations and zones, planned together with the hardscape.
Grading and DrainageWhere the water goes after a storm, worked out before anything is built.
Sketches and 3DSketches over a photo of your house, and 3D renderings for complex projects.
Plan to Build

How Does a Design Become a Yard?

The team that draws the plan builds it. That is what design and build means at Red Agave, and you can see the results on our Signature Projects page.

  1. ConsultationFree and on site. We walk the yard with you and take measurements.
  2. Site StudySun, shade, drainage, soil, existing trees, views, and privacy.
  3. PlanDesign development takes 2 to 4 weeks, depending on scope. The CAD plan is included.
  4. RevisionsWe revise until the plan fits the site and how you use it.
  5. ApprovalYou approve materials, plants, and every detail in writing.
  6. BuildOur own crew builds it: steel, concrete, stone, planting, and lighting.

Read more: a plan next to the finished yard, four backyard plans compared, and how our owner draws a yard. Two yards are followed from the plan to the finished build: steel terraces at the Overlook at Lewis Mountain and custom fire pits in Southeast Austin. The three pool plans are compared in pool design in Austin.

Common Questions

Design Plan FAQ

Who draws Red Agave's landscape designs?

The owner, Jensen Mehrens. Every plan is owner-designed after a free on-site consultation, and our own crew builds what we draw.

What does a landscape design cost?

The consultation is free, and the CAD plan is included with your project.

What does a Red Agave plan show?

The layout, the dimensions, the square footage of each surface, and the materials. A full design also covers the plant palette, the lighting layout, and grading and drainage.

Can I see the design on my own house before it is built?

Yes. Where a plan is hard to picture, we sketch the design over a photo of your house. For complex projects, 3D renderings show materials and elevations before you sign off.

How long does a landscape design take?

Design development takes 2 to 4 weeks, depending on the scope of the project.

Are these real plans?

Yes. Every drawing on this page is our own work. The first six are shown next to the finished yards our crew built.

Start With a Free Design Consultation

Owner-designed · Built by our own crew · Free consultation and CAD plan

Get a Free Quote →
Get a Free Quote →