Red Agave Landscape is a landscape design build company in Austin, TX: the owner draws the plan, and our own crew builds it. This backyard at the Overlook at Lewis Mountain in Southwest Austin shows the whole path. It started as one drawing of two deck levels, a gravel court with a fire pit, and steel terraces stepping down a slope. Here is that plan, and the yard it became, by day and after dark.
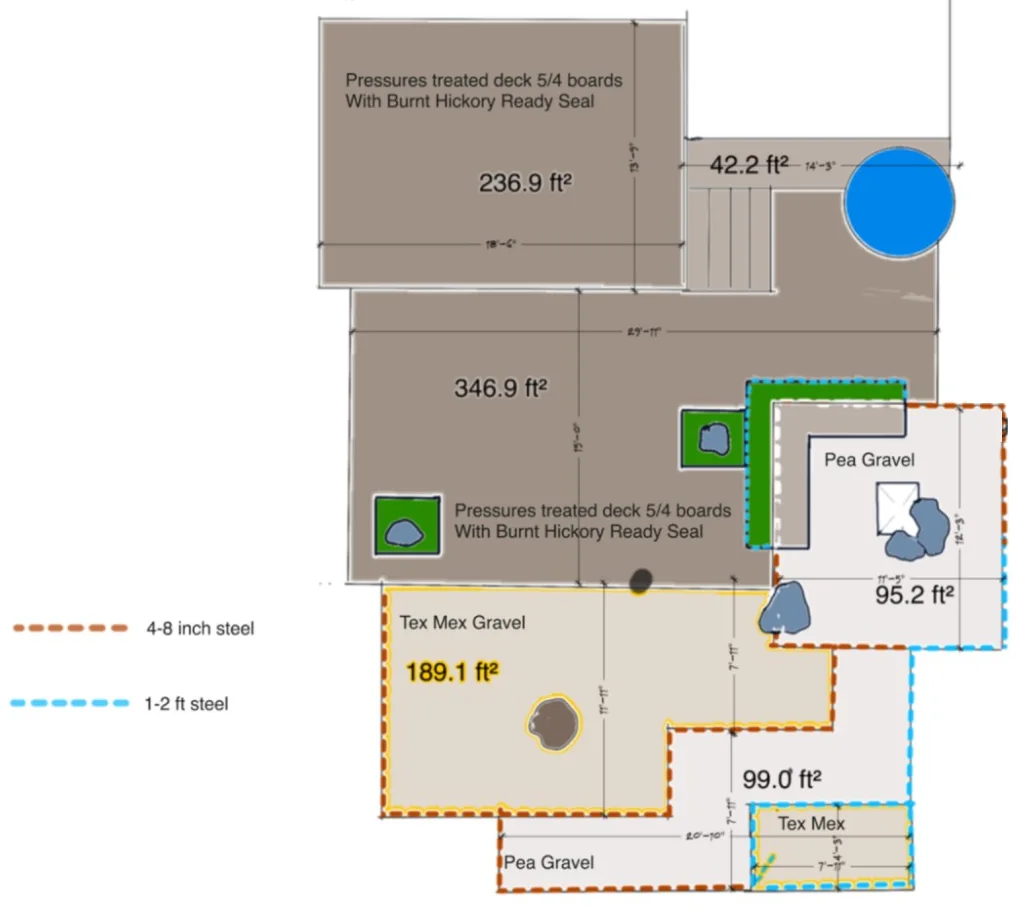
What Did the Plan Decide?
The levels. The yard slopes away from the house, so the drawing had to say how many levels there are and where each one stops.
- Upper deck: 236.9 square feet
- Lower deck: 346.9 square feet, down a run of steps, with two planters set into it
- The court: 95.2 square feet of pea gravel, holding the fire pit and its boulders
- The terraces: gravel areas of 189.1 and 99.0 square feet, stepping down toward the lawn
- The steel: every edge marked by height, either 4 to 8 inches or 1 to 2 feet
The plan also names the deck: pressure-treated boards, finished with Ready Seal in Burnt Hickory.
What Does the Fire Court Look Like Built?
Like the drawing, with seats.
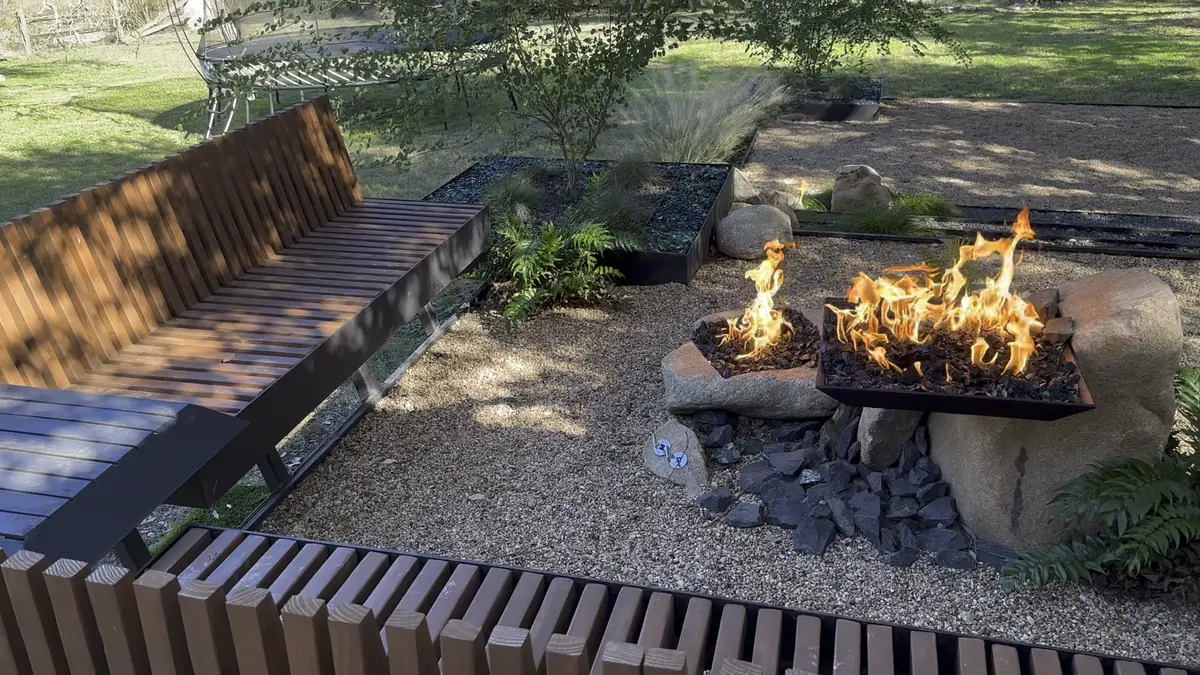
The court sits just below the deck, where the plan put it: a square of gravel with a steel edge and fire at the center. Built, it has two fires. One is a steel fire pan set on boulders, and the other burns in a low boulder beside it. Ferns grow between the rocks.
Slatted wood benches on black steel frames close two sides of the court, so the fire has seats without any loose furniture. See our custom fire pits page.
How Did the Steel Terraces Turn Out?
Below the court, the slope steps down in bands of black steel. Each band holds a level bed of dark gravel, with boulders at the breaks and grasses in between.
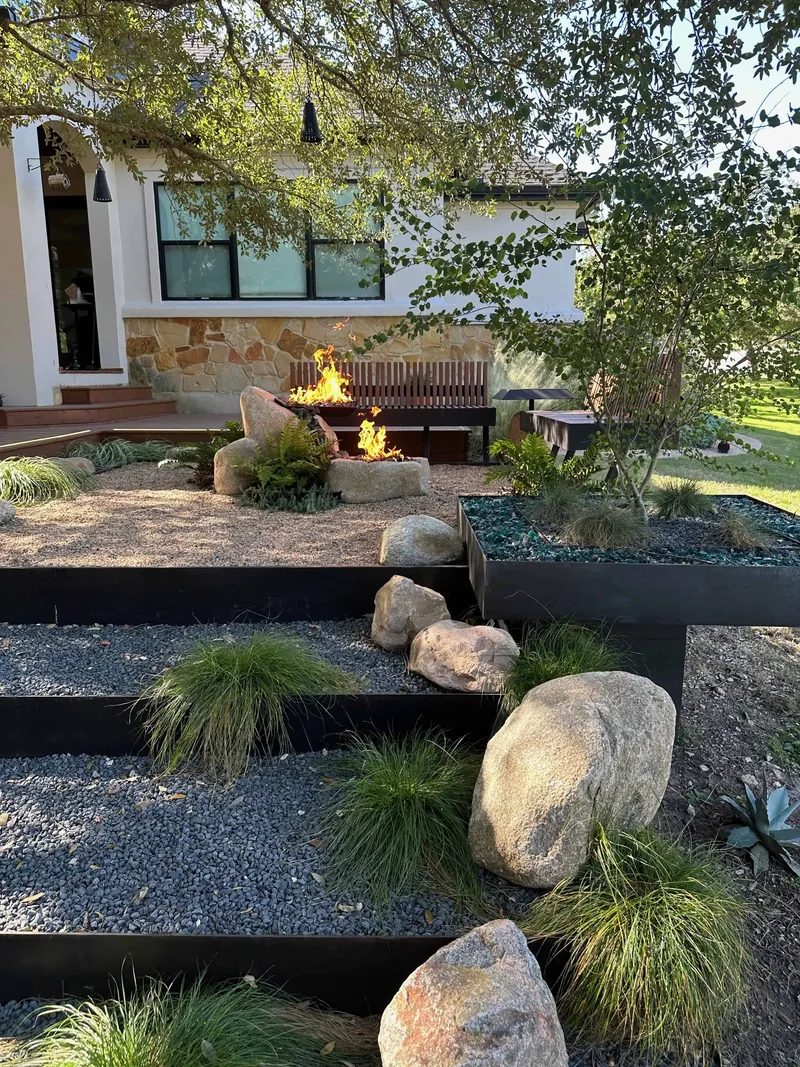
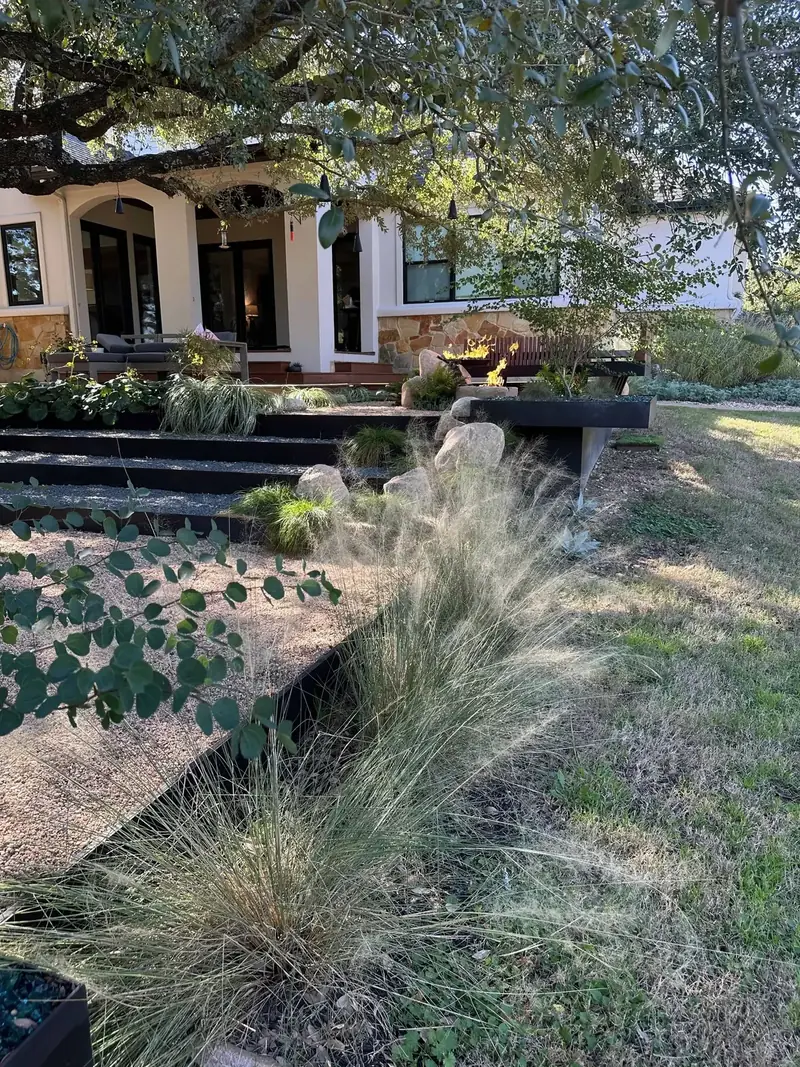
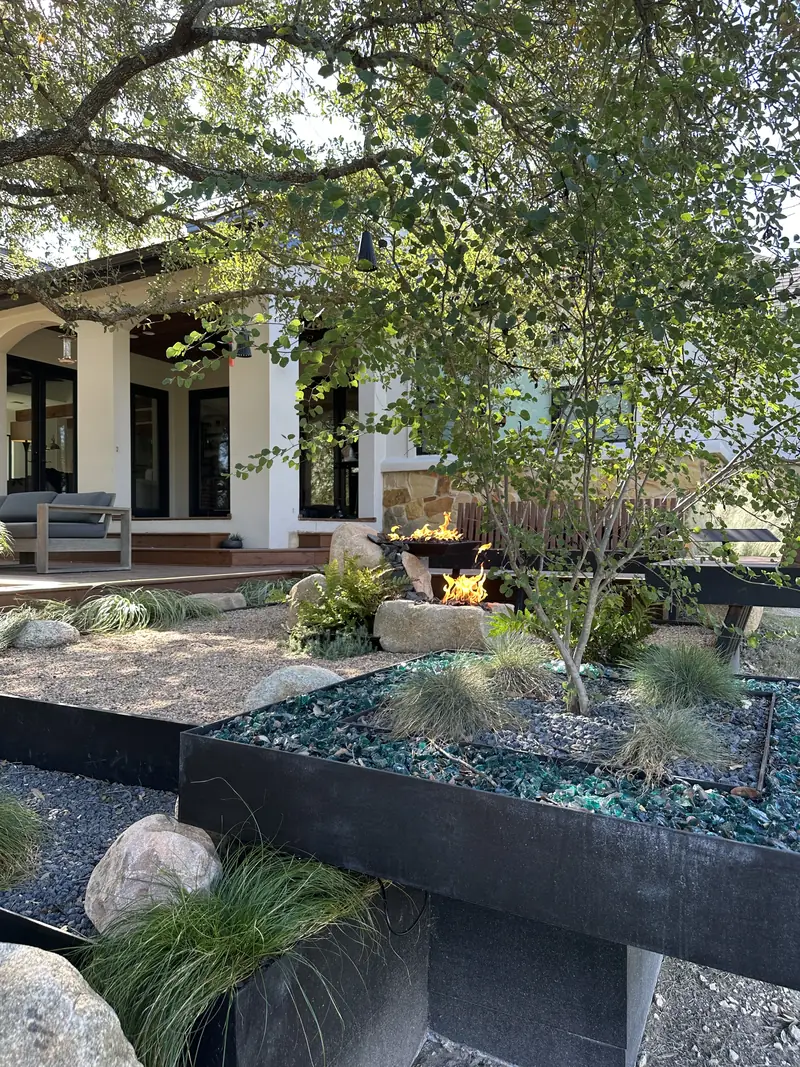
At the end of the terraces stands a steel planter, raised on its base and filled with crushed turquoise glass. An Anacacho orchid tree grows from it. Sedges, ferns, and muhly grass soften the steel without hiding it.
Why the slope got several low walls and not one tall one is covered in our post on choosing a retaining wall contractor. See also our steel retaining walls and custom steel planters pages.
What Changed Between the Drawing and the Yard?
Two things, and both are easy to see.
- One gravel: the plan lists Tex Mex gravel for the largest terrace. The finished terraces are dark gravel. The court kept the pea gravel the plan called for.
- Three additions: the benches, the steel planters with turquoise glass, and the lighting are in the yard and not on this drawing
Everything the plan set stayed put: the two deck levels, the court, the steps, and the line of every terrace. We bring material and color samples, and you approve every selection before we order.
What Does It Look Like After Dark?
The edges light up.
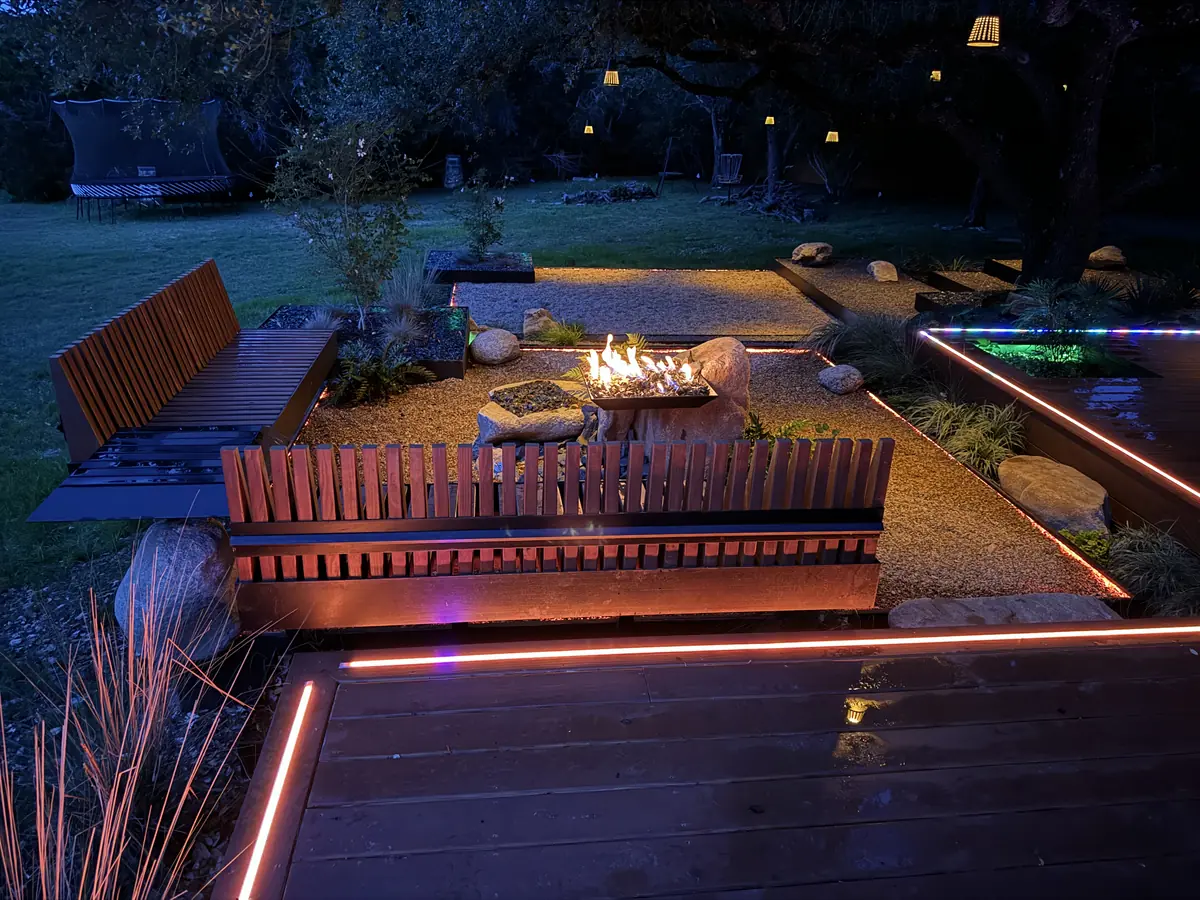
Light strips trace the deck edges and the steel edge of the court, so every level the plan drew can be read at night. A planter set into the deck glows from inside. Lanterns hang in the live oak over the terraces.
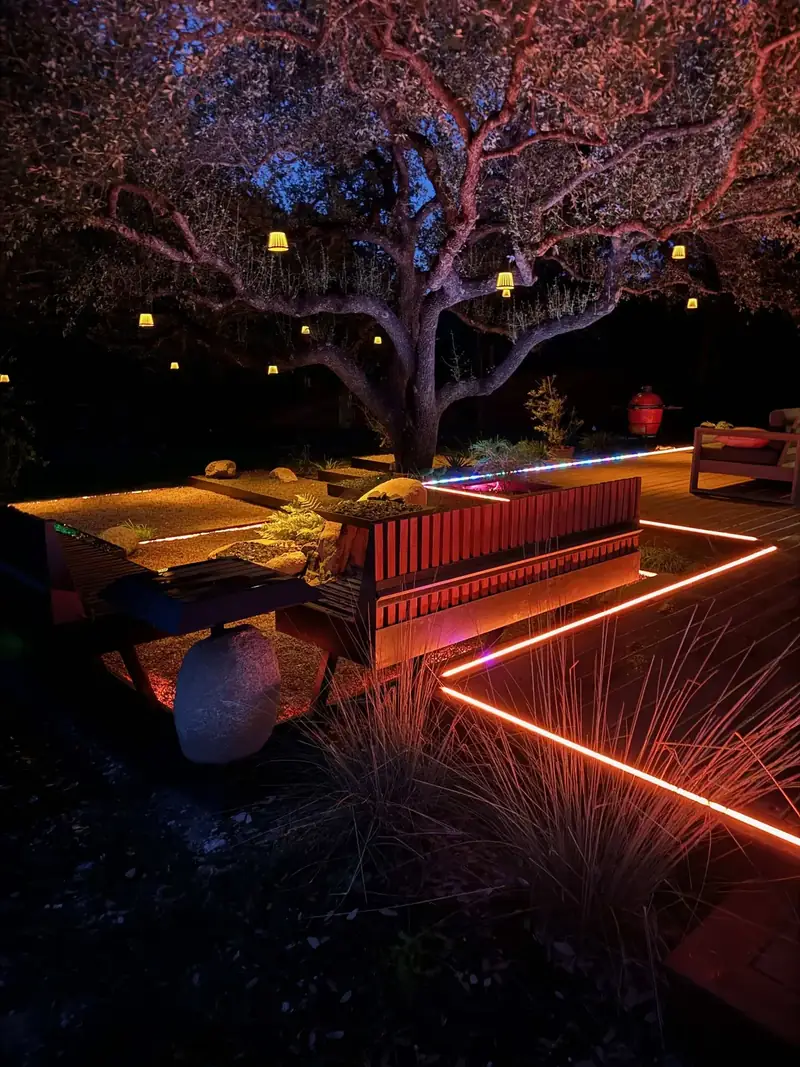
Our post on landscape lighting installation covers how light gets built into steel and decks.
Why Have One Company Design and Build?
Because the drawing and the yard stay in the same hands.
- One team: one point of contact, from the first site visit to the final walkthrough
- A buildable plan: the plan is drawn by the people who cut the steel and set the boulders
- Changes stay simple: when a gravel changes or a bench is added, the people who drew the plan are the ones building it
Every Red Agave project starts with a free consultation, and the CAD plan is included. See design and build, our landscape design service, and more drawings on the design plans page.
What Did We Build?
- Decks: two levels joined by steps, drawn at 236.9 and 346.9 square feet
- Court: pea gravel edged in steel, with two fire features set on boulders
- Benches: slatted wood on black steel frames
- Terraces: steel-edged beds of dark gravel with boulders
- Planters: steel, filled with crushed turquoise glass. An Anacacho orchid tree grows in the largest one.
- Planting: sedges, ferns, and muhly grass
- Lighting: light strips on the deck and steel edges, and lanterns in the live oak
See the full set of photos in our Lewis Mountain case study. We design and build across the Austin area, including Circle C.
Questions We Hear
What is landscape design build?
One company designs the yard and builds it. At Red Agave the owner draws the plan, and our own crew builds what is drawn.
Does the finished yard match the plan?
On this Lewis Mountain project, the two deck levels, the fire court, the steps, and the terraces were built where the plan drew them. One gravel changed, and the benches, planters, and lighting were added.
Who draws the plan?
The owner of Red Agave draws every plan after a free on-site consultation.
How long does the design take?
Design development takes 2 to 4 weeks, depending on the scope of the project.
Is the consultation free?
Yes. The consultation is free, and the CAD plan is included with your project.