512-695-7566 Get a Free Quote →
Austin, Texas  ·  Any Project Any Budget
The Ground You're Working With

Three Things Every Westlake
Design Has to Answer

Red Agave designs and builds landscapes for Westlake Hills' sloped, tree-covered lots: tiered 1/4-inch steel retaining walls, marbled concrete terraces, and plantings chosen for thin soil over rock. Every plan works inside the city's tree code, where a tree 14 inches or larger stays unless City Council grants a variance. Owner-designed, built by our own crew. 5.0 stars across 86 Google reviews.
14"

Its Own Tree Code

West Lake Hills is its own city with its own code. Division 9 of Chapter 22 governs trees: one tree under 10 inches can come out per calendar year on a no-fee permit, trees from 10 to 14 inches need a permit, and anything 14 inches or larger needs a City Council variance plus 150% replacement. Diameter is measured 54 inches up the trunk.

Rock

Thin Soil Over Limestone

The bluffs west of downtown are limestone with a shallow soil layer on top. Footers get drilled into rock rather than dug into dirt, and planting beds need imported soil and sharp drainage so roots never sit in a stone bowl of water.

8 ft

Grade Measured in Feet

Lots step down from the street. The Westlake project below carried an 8-foot drop from patio to property line in a space too tight for a battered masonry wall and too visible for a plain one.

What That Means for the Design

Start With the Trunks,
Then Draw the Walls

Most landscape plans start with a blank yard. In Westlake Hills they start with a survey of the trees. Because a 14-inch oak is effectively permanent, the walls, steps, and patios have to route around root zones rather than through them. That favors steel. A 1/4-inch plate wall is a quarter inch thick where a block wall is 8 to 12 inches, so it fits between trunks and holds grade without a wide footprint or a wide excavation. Read how we size and anchor them in our retaining wall engineering guide.

Steel also answers the second Westlake condition, rock. Posts sit in concrete footers drilled into the limestone, with deadman anchors tying each wall back into the slope. A French drain runs behind every tier so water moves down and out instead of pressing against the plate. Between the walls, marbled concrete slabs become terraces and floating steps, poured in place so they follow the grade exactly.

The result reads as a series of level outdoor rooms stepping down the hill, each one lit from the steel edge at night. Our steel retaining wall service covers the engineering, fabrication, and installation as one in-house job.

Case Study · Westlake Hills

Westlake Steel:
An 8-Foot Drop in 12 Days

A Westlake Hills estate on a sloped lot with an 8-foot grade change from the patio to the property line. Red Agave built a tiered system of uncapped 1/4-inch Corten steel retaining walls on subterranean concrete footers, with I-beam posts and deadman anchors. Cantilevered marbled concrete slabs bridge the tiers as floating steps. 24V FCOB lighting runs inside the steel edges, a French drain network carries water off the slope, and specimen agaves hold the planting terraces between wall tiers.

Wall material1/4" Corten steel, uncapped
Grade change8 feet, three tiers
AnchoringConcrete footers, I-beam posts, deadmen
StepsCantilevered marbled concrete
Lighting24V FCOB in the steel edge
DrainageFrench drain behind each tier
PlantingSpecimen agaves on the terraces
Build time12 days, one in-house crew
Three tiers of uncapped Corten steel retaining wall stepping down a Westlake Hills slope with agaves planted on each terrace
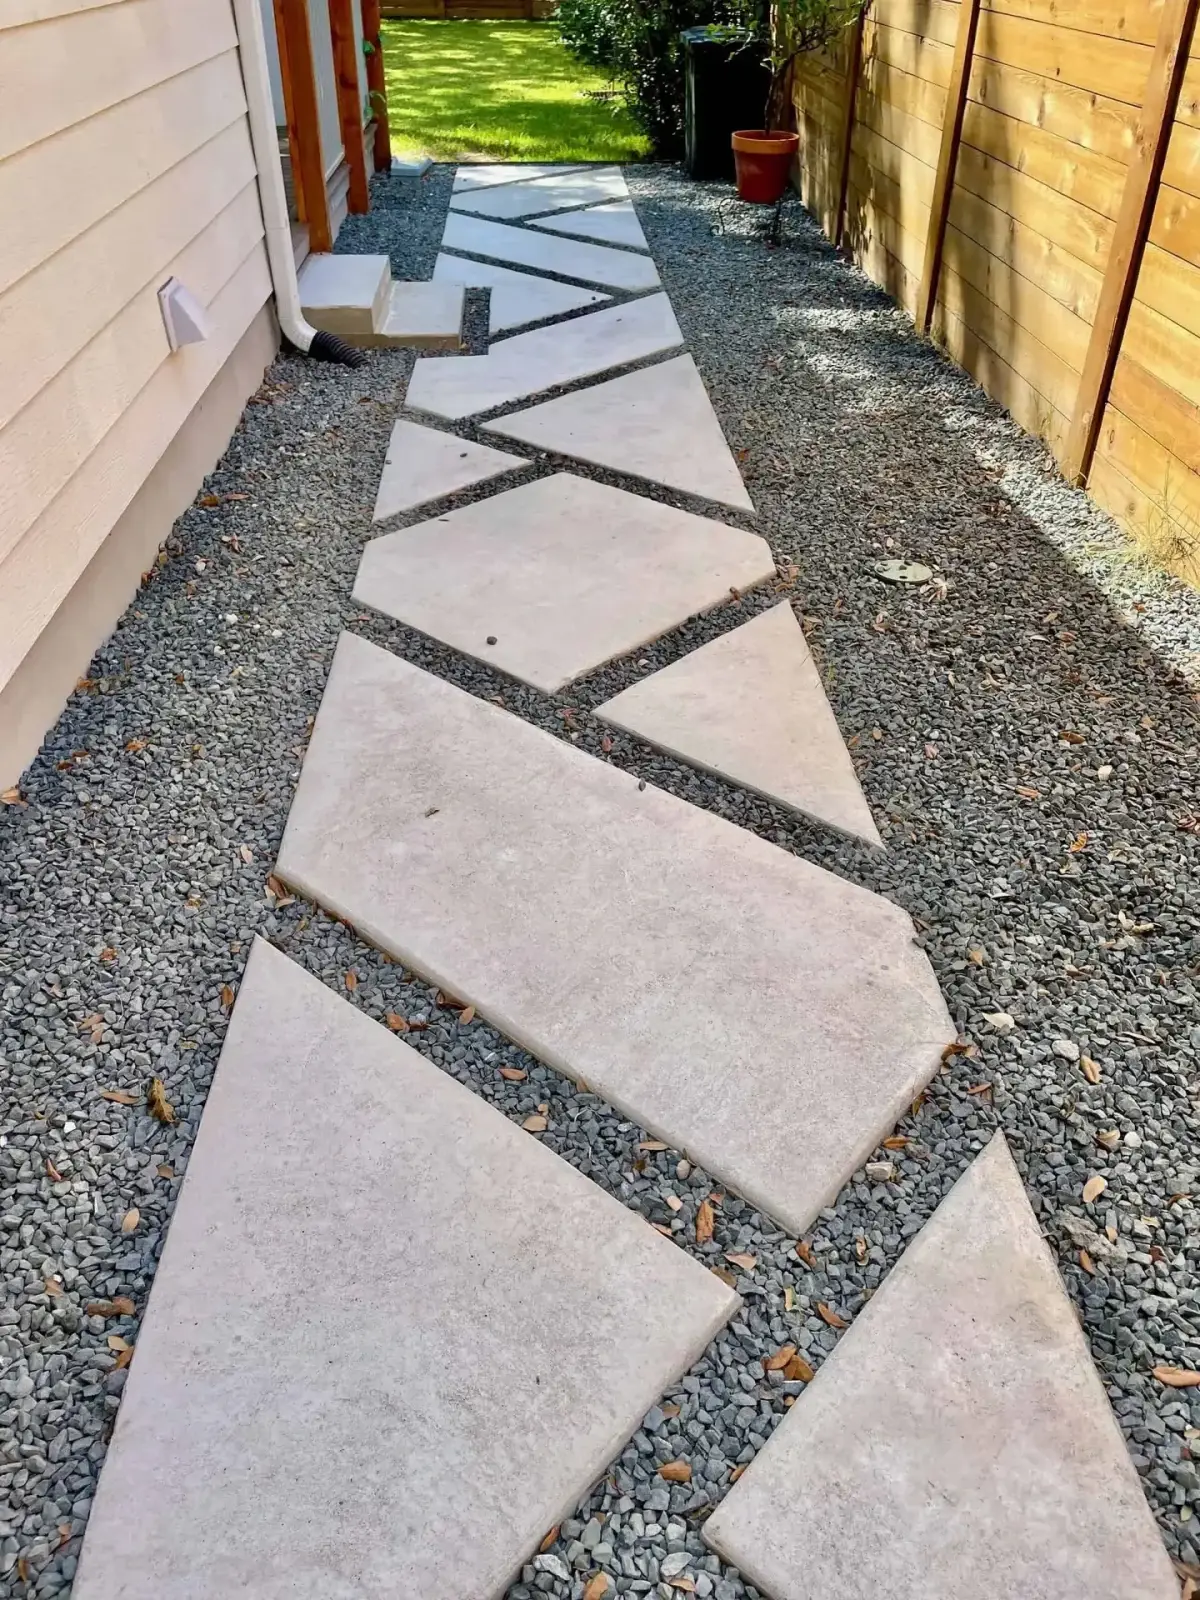
Cantilevered marbled concrete floating steps bridging two steel wall tiers in Westlake Hills
Corten steel wall edge with 24V FCOB lighting strip glowing at dusk on a Westlake Hills terrace

Read the full Westlake Steel case study →

Planting

Plants for Thin Soil
and Oak Shade

The sunny terraces between steel walls are agave country. Whale's Tongue, Artichoke, and Agave salmiana 'Green Giant' handle shallow, fast-draining soil and the reflected heat off limestone, and deer walk past them. Our cold-hardy agave guide lists the species that also take Central Texas freezes.

Under the live oak canopy the rules flip: no irrigation spray on the trunks, no grade change over the roots, and plants that take dry shade. Inland sea oats, Turk's cap, cedar sage, and Texas sedge fill those beds without demanding water the trees will not share. Both lists come from our native plants guide for Austin.

Questions From Westlake Hills

Trees, Rock, and Walls

Do I need a permit to remove a tree in West Lake Hills?
Yes for any tree 10 inches or larger, measured 54 inches up the trunk. One tree under 10 inches can be removed per calendar year on a no-fee permit. Trees 14 inches and larger stay unless City Council grants a variance, and the variance requires 150% replacement.
Can you build a retaining wall without removing trees?
Yes. A 1/4-inch steel plate wall is a fraction of the thickness of a block wall, so it routes between trunks. Footers are placed outside the critical root zones and the wall line bends around the trees instead of through them.
How do you anchor a wall in limestone?
Concrete footers drilled into the rock, I-beam posts set in those footers, and deadman anchors tying the wall back into the slope. A French drain runs behind every tier so water never builds against the plate.
How long does a tiered steel wall project take?
The Westlake Steel project, an 8-foot grade change with three tiers of wall, floating concrete steps, lighting, drainage, and planting, was designed, fabricated, and built in 12 days by one in-house crew.
Which areas near Westlake Hills do you serve?
All of West Lake Hills plus Rollingwood, Barton Creek, Bee Cave, and Lakeway. Austin itself and the rest of the metro are covered from our service-area page.
Explore

Nearby Areas & Related Services

Ready to Start?

Tell us about your Westlake Hills lot, the slope and the trees, and we'll put together a plan that works with both.

Get a Free Quote →