Red Agave Landscape designs backyards in Austin, TX, and no two plans come out alike, because no two yards do. Here are four plans from our files, each drawn by the owner: a pool with a paver terrace, a narrow side yard built around water, a flat yard divided into decks and pads, and a courtyard beside a pool. Each one starts at the house and gives every use its own surface.
Plan 1: How Do You Design a Backyard Around a Pool?
Give the ground beside the pool as much thought as the pool.
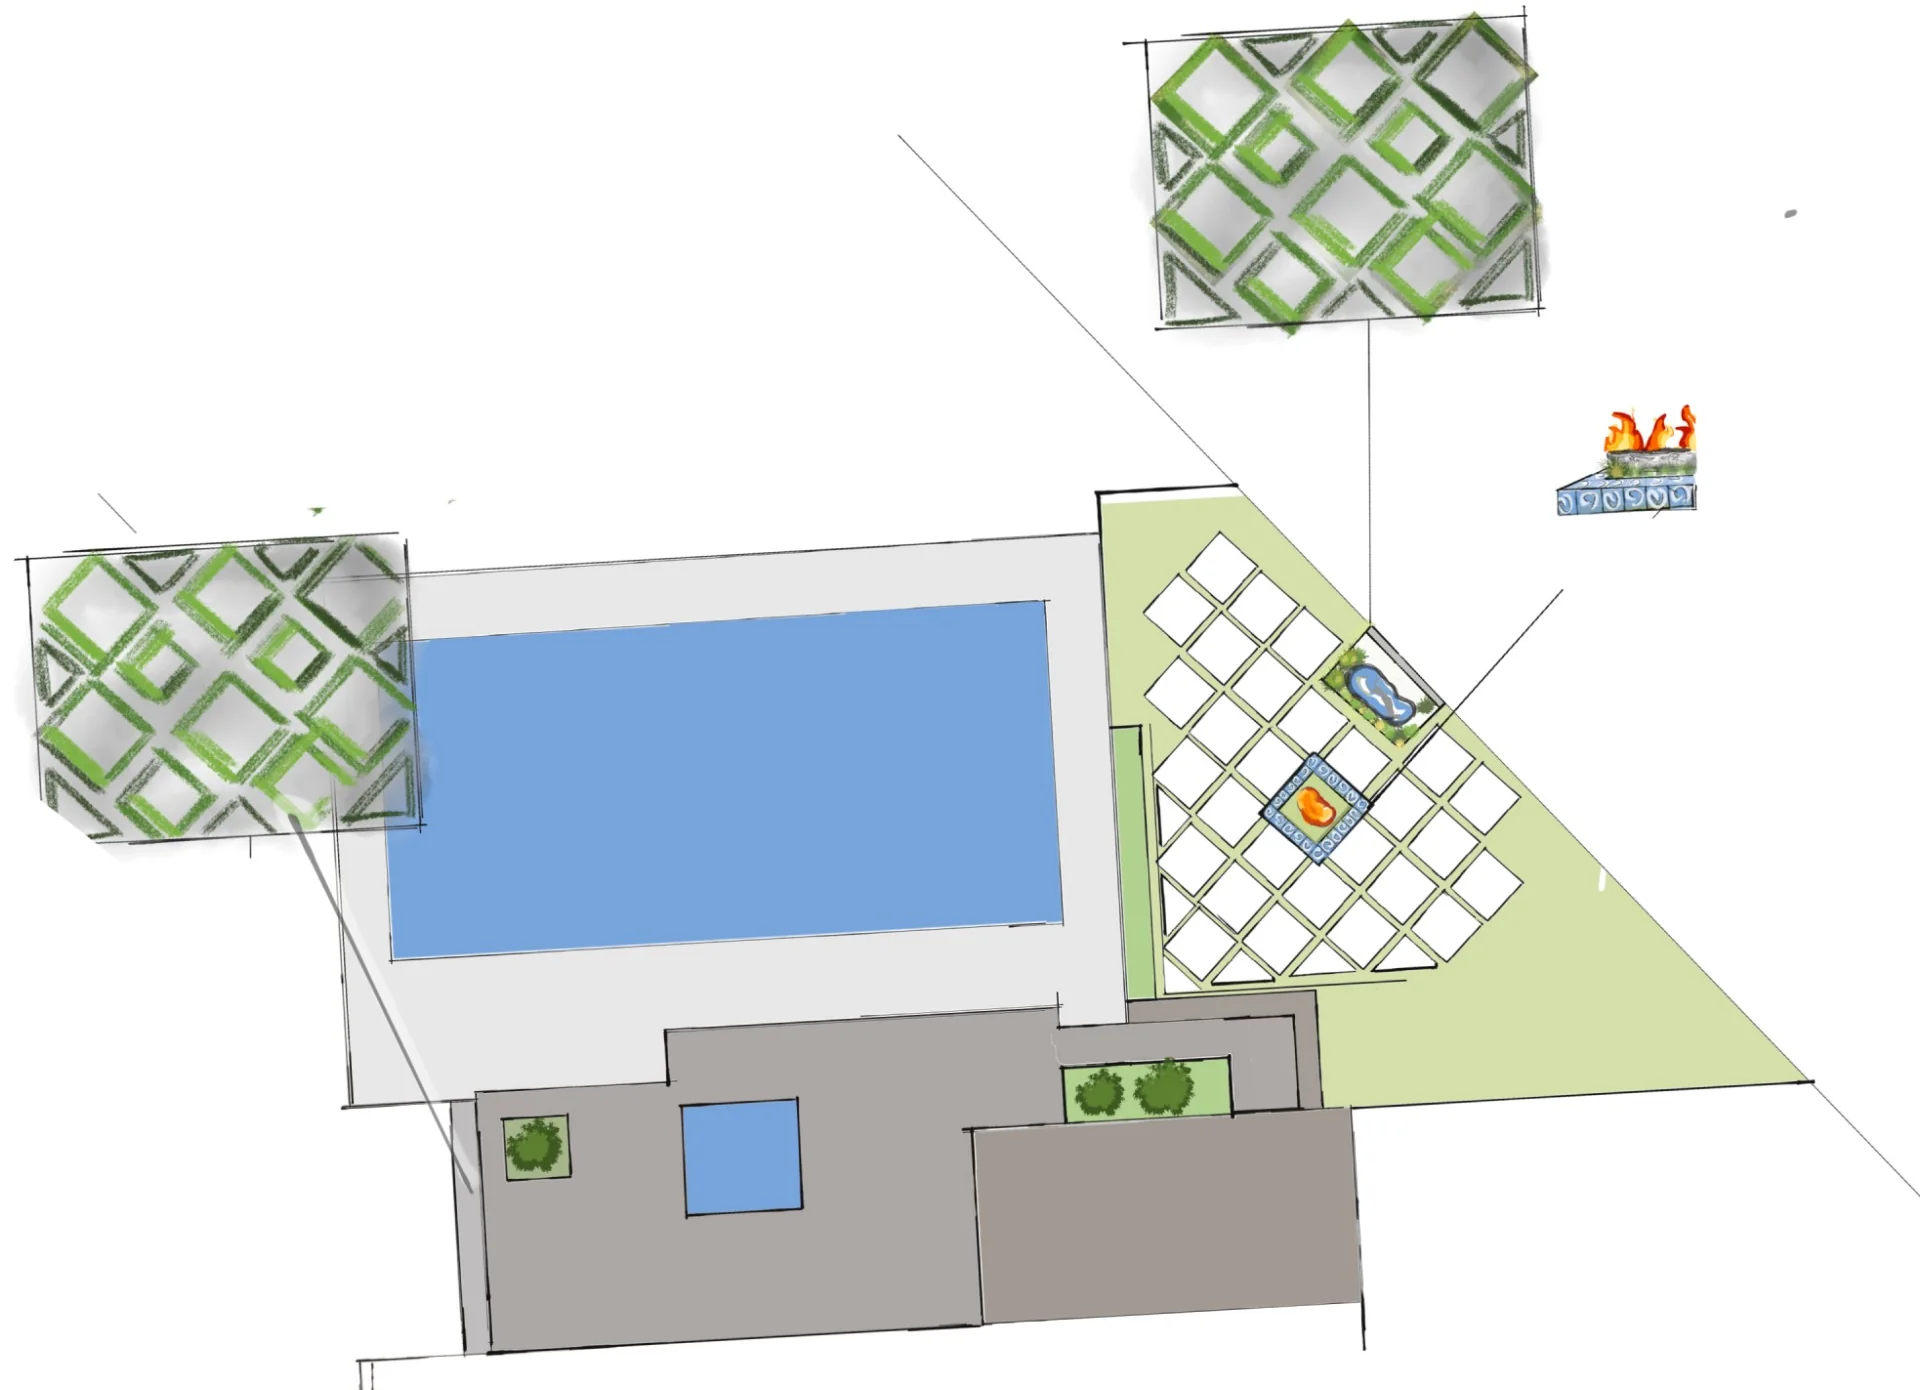
On this plan the pool is the big rectangle, but the detail is in the terrace next to it:
- Pavers on the diagonal: the long edge of this yard runs at an angle, so the grid of square pavers is turned to run with it
- Green joints: the callouts show each paver framed in green, so the terrace reads as part lawn and part patio
- Fire at the center: a fire pit sits in the middle of the grid, bordered in patterned blue tile. The small sketch at the corner shows it from the side.
- A deck at the house: the deck runs along the back of the house, with a square of water set into it and planters at its edge
See our pools and fire pits pages for how each is built.
Plan 2: What Can You Do With a Narrow Side Yard?
Make it a path with somewhere to stop.
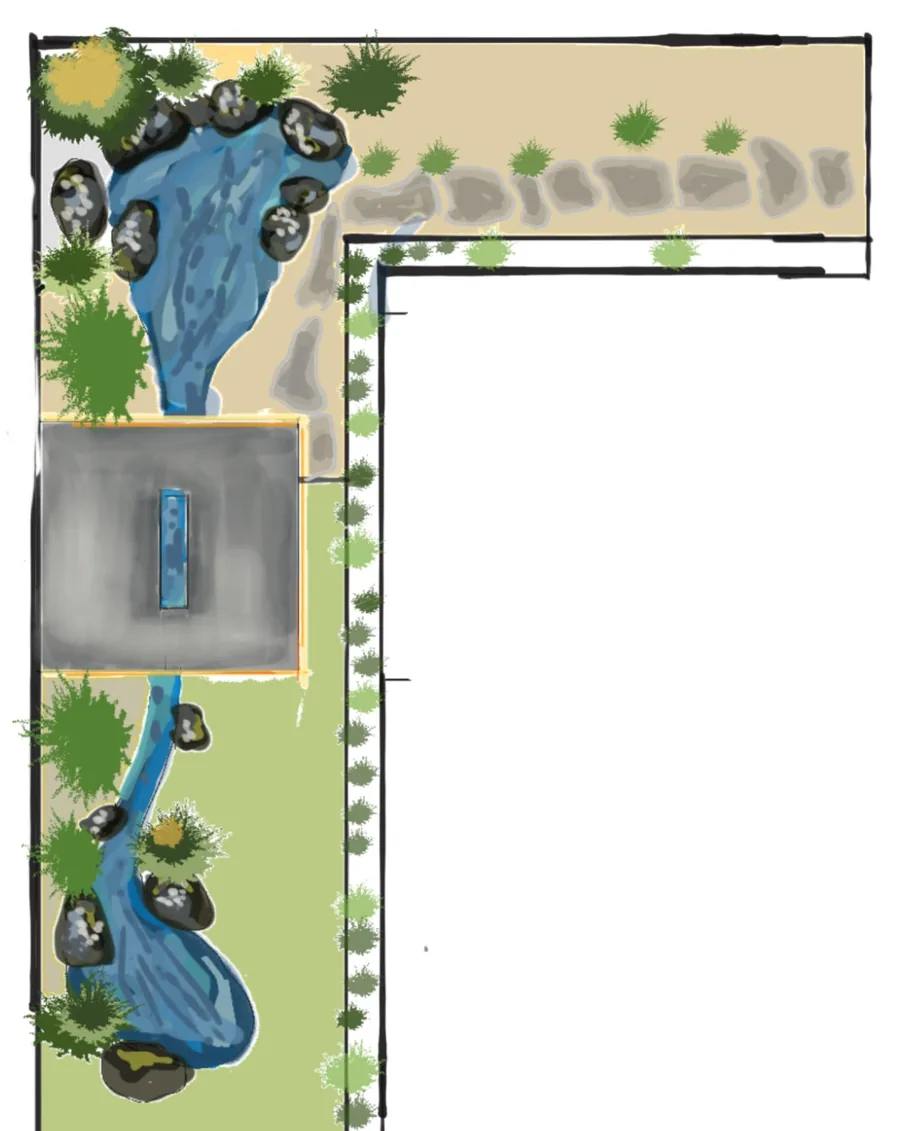
This yard is an L that wraps the corner of the house. The plan puts one square pad at the middle, with a narrow channel of water through its center.
Water runs on both sides of the pad. Above it, a pond edged with boulders narrows as it reaches the pad. Below it, a stream leaves the pad and widens into a second pond. Stepping stones leave the upper pond and turn the corner along a planted strip, and lawn fills the low end.
For how we build them, see our post on a water feature and two fire pits in Southeast Austin.
Plan 3: How Do You Break Up a Flat Backyard?
With levels and surfaces, one for each thing you do outside.
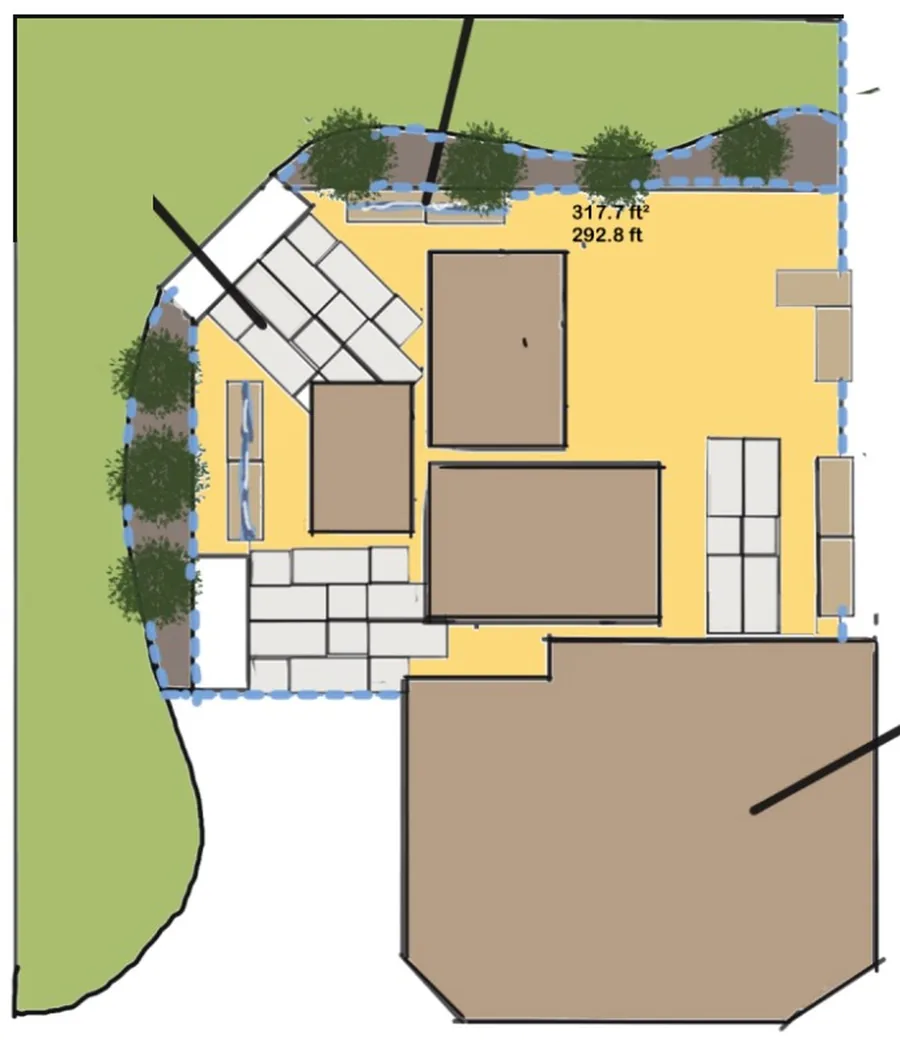
A flat yard has no natural stopping points, so the plan makes them:
- A deck off the house: the largest surface, drawn with clipped corners
- One edged ground surface: measured on the plan at 317.7 square feet, with a continuous edge around it
- Three platforms: in the same decking as the main deck
- Two paver pads: one square to the yard and one turned at an angle toward the corner
- Two small water features: each set at the edge of a planting bed
- Planting on two sides: beds of shrubs between the new surfaces and the lawn
See our custom decks and patios pages.
Plan 4: What Fits Beside a Pool on a Tight Lot?
A second room, set off to one side.
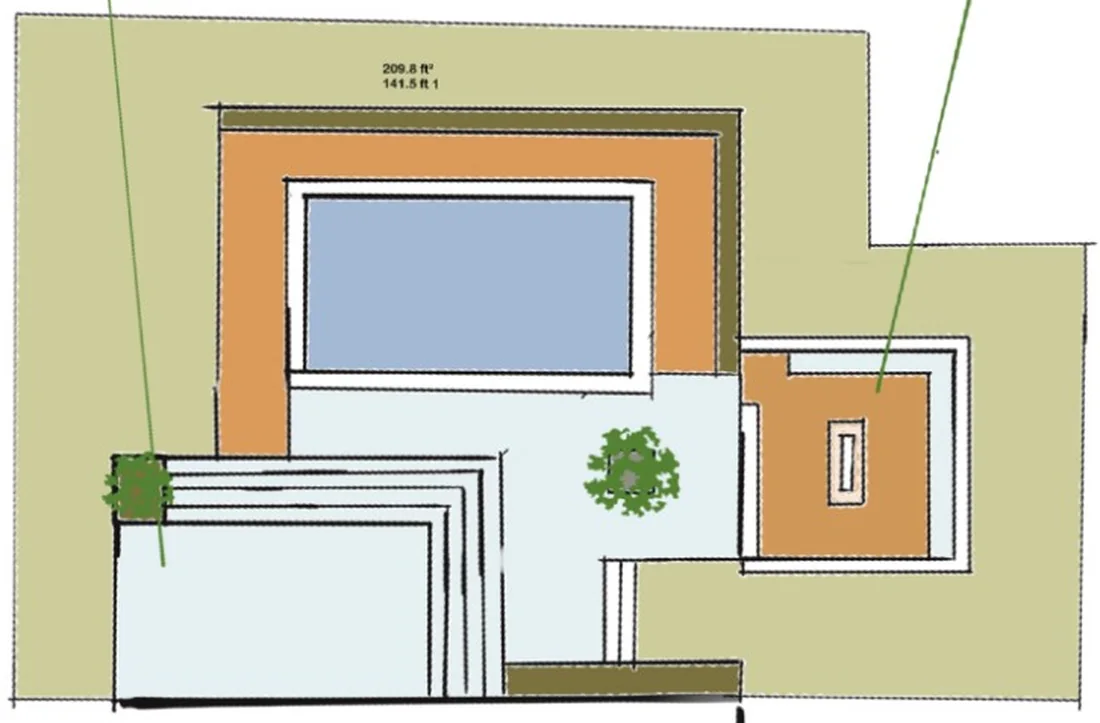
This plan keeps everything close. The pool has a terracotta border on three sides. On the fourth side, a deck steps down in broad steps. Off to one side is a small square courtyard in the same terracotta, with one feature at its center.
The courtyard is the idea worth taking from this plan. One material used twice ties the pool and the courtyard together, and the courtyard gives the yard a place to sit that is away from the water.
What Do the Four Plans Have in Common?
- They start at the house. Every plan puts a deck or a pad where you step outside.
- Each use gets its own surface. Deck, pavers, gravel, and lawn each mark a different thing to do.
- Water or fire gives the yard a center. Every plan has a fire pit, a water feature, or both.
- They are measured. Square footage is written on the drawing, because the order is counted from the plan.
Lawn stays only where it gets used. That matters in Austin, where watering is limited to set days.
How Does a Backyard Design Start?
With a free visit to your yard. We walk it with you, take measurements, and study sun, shade, drainage, soil, and existing trees. Design development takes 2 to 4 weeks, depending on scope, and the CAD plan is included. Then our own crew builds what we draw.
See our landscape design service, more drawings on our design plans page, and a plan next to its finished yard in our post on landscape design services.
Questions We Hear
How much does backyard design cost in Austin?
Every project is quoted after a free on-site consultation, and the CAD plan is included with your project. Our landscape design cost guide covers what drives the price.
Can you design a small or narrow backyard?
Yes. Two of these four plans are tight spaces: an L-shaped side yard built around water, and a pool with a small courtyard beside it.
Do you build the backyards you design?
Yes. Red Agave is a design and build company. The owner draws the plan, and our own crew builds it.
How long does a backyard design take?
Design development takes 2 to 4 weeks, depending on the scope of the project.
Can I see more of your plans?
Yes. Our design plans page shows more drawings, including a plan next to the finished yard built from it.