Red Agave Landscape designs pools in Austin, TX as part of the whole yard, because what goes around the water decides how the pool gets used. A rectangle of water is the easy part. The deck, the fire, the shade, and the way you walk to the pool from the house are where a pool design is won. Here are three plans drawn by the owner, and one pool we built in East Austin.
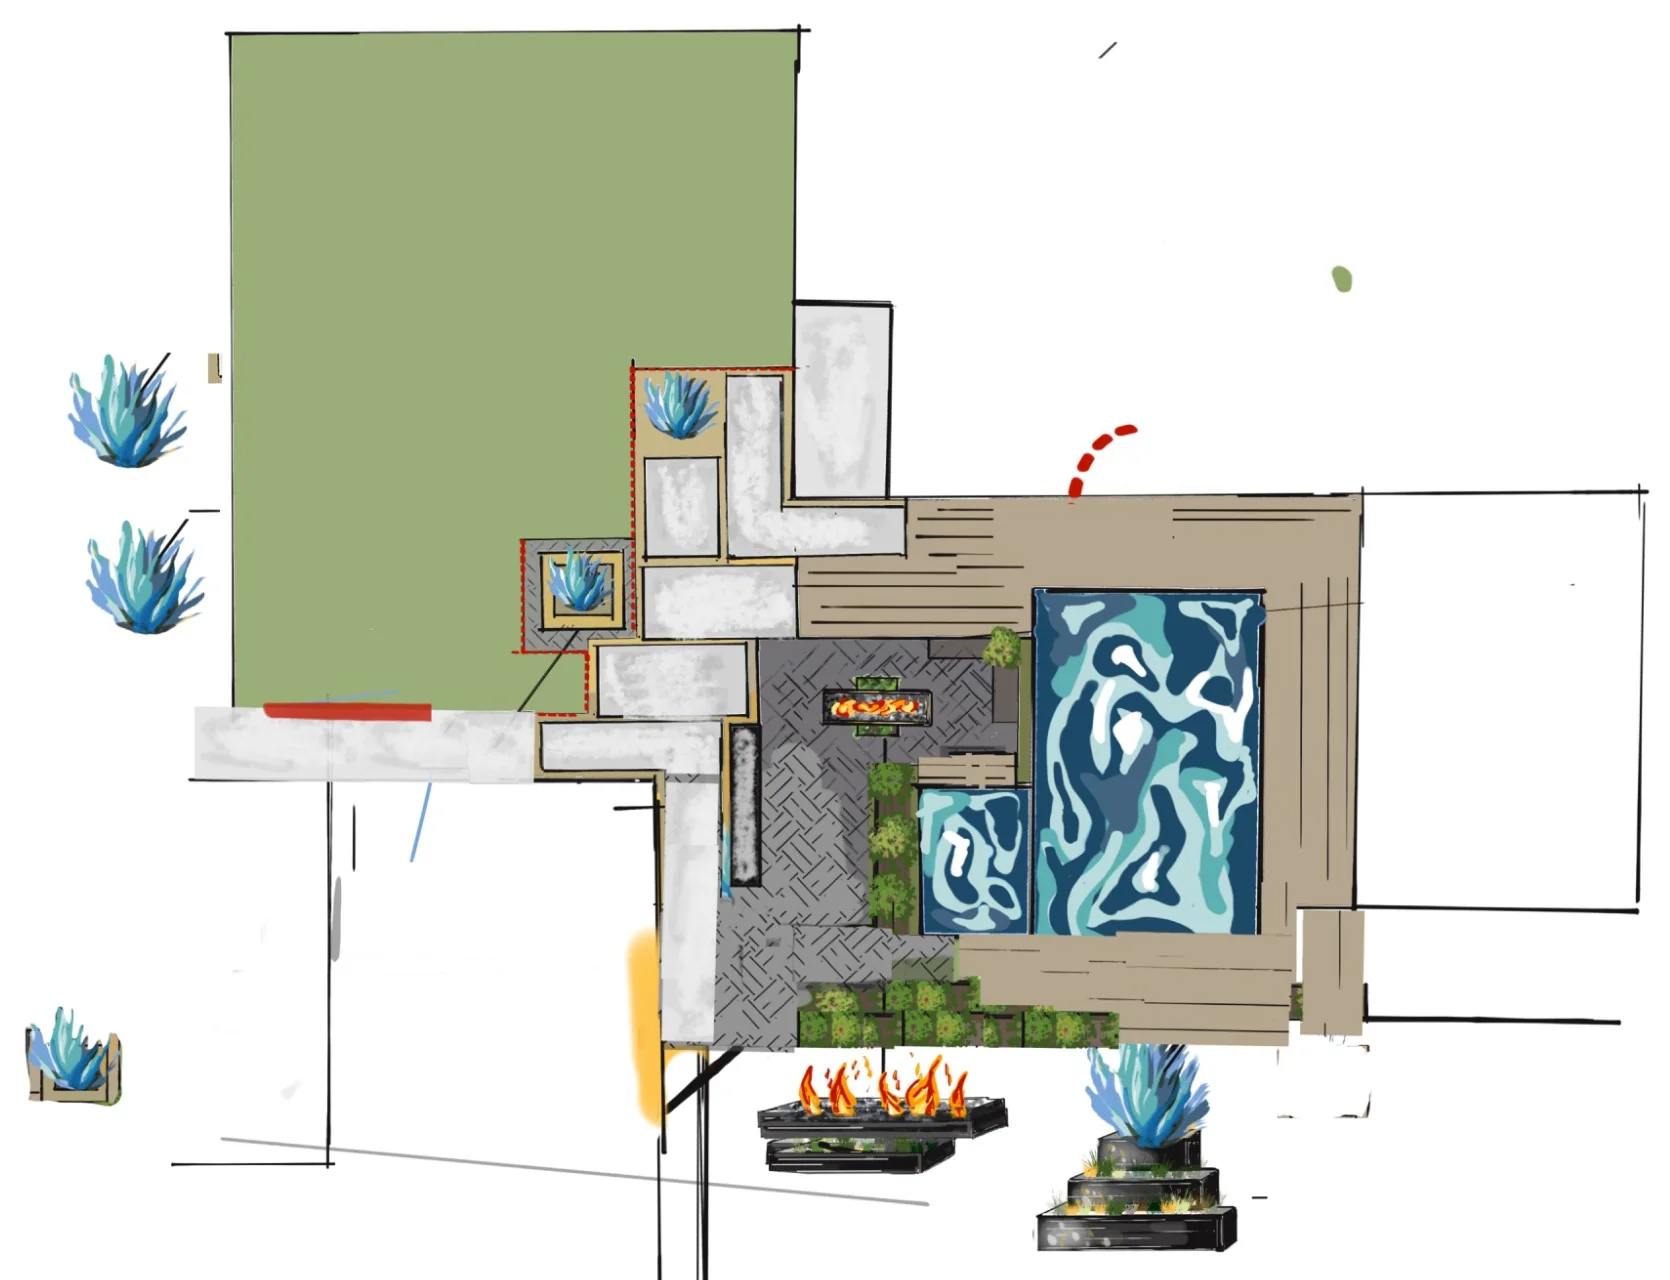
Plan 1: What Goes Next to the Pool?
A second place to be. On this plan the water is two rectangles side by side, one large and one small, wrapped by a deck. The plan gives just as much room to what is beside them:
- A fire court: herringbone pavers with a linear fire pit
- Pads to the lawn: pale pads that step from the court out to the grass
- Agaves: set in square planters along the way
A pool yard gets used on nights when no one swims, and the fire court is the reason to be out there.
Plan 2: How Do You Fit a Pool on an Angled Lot?
Let the terrace take the angle. The pool stays a clean rectangle with a pale deck around it. Beside it, a terrace of square pavers is turned on the diagonal to run with the long edge of the yard.
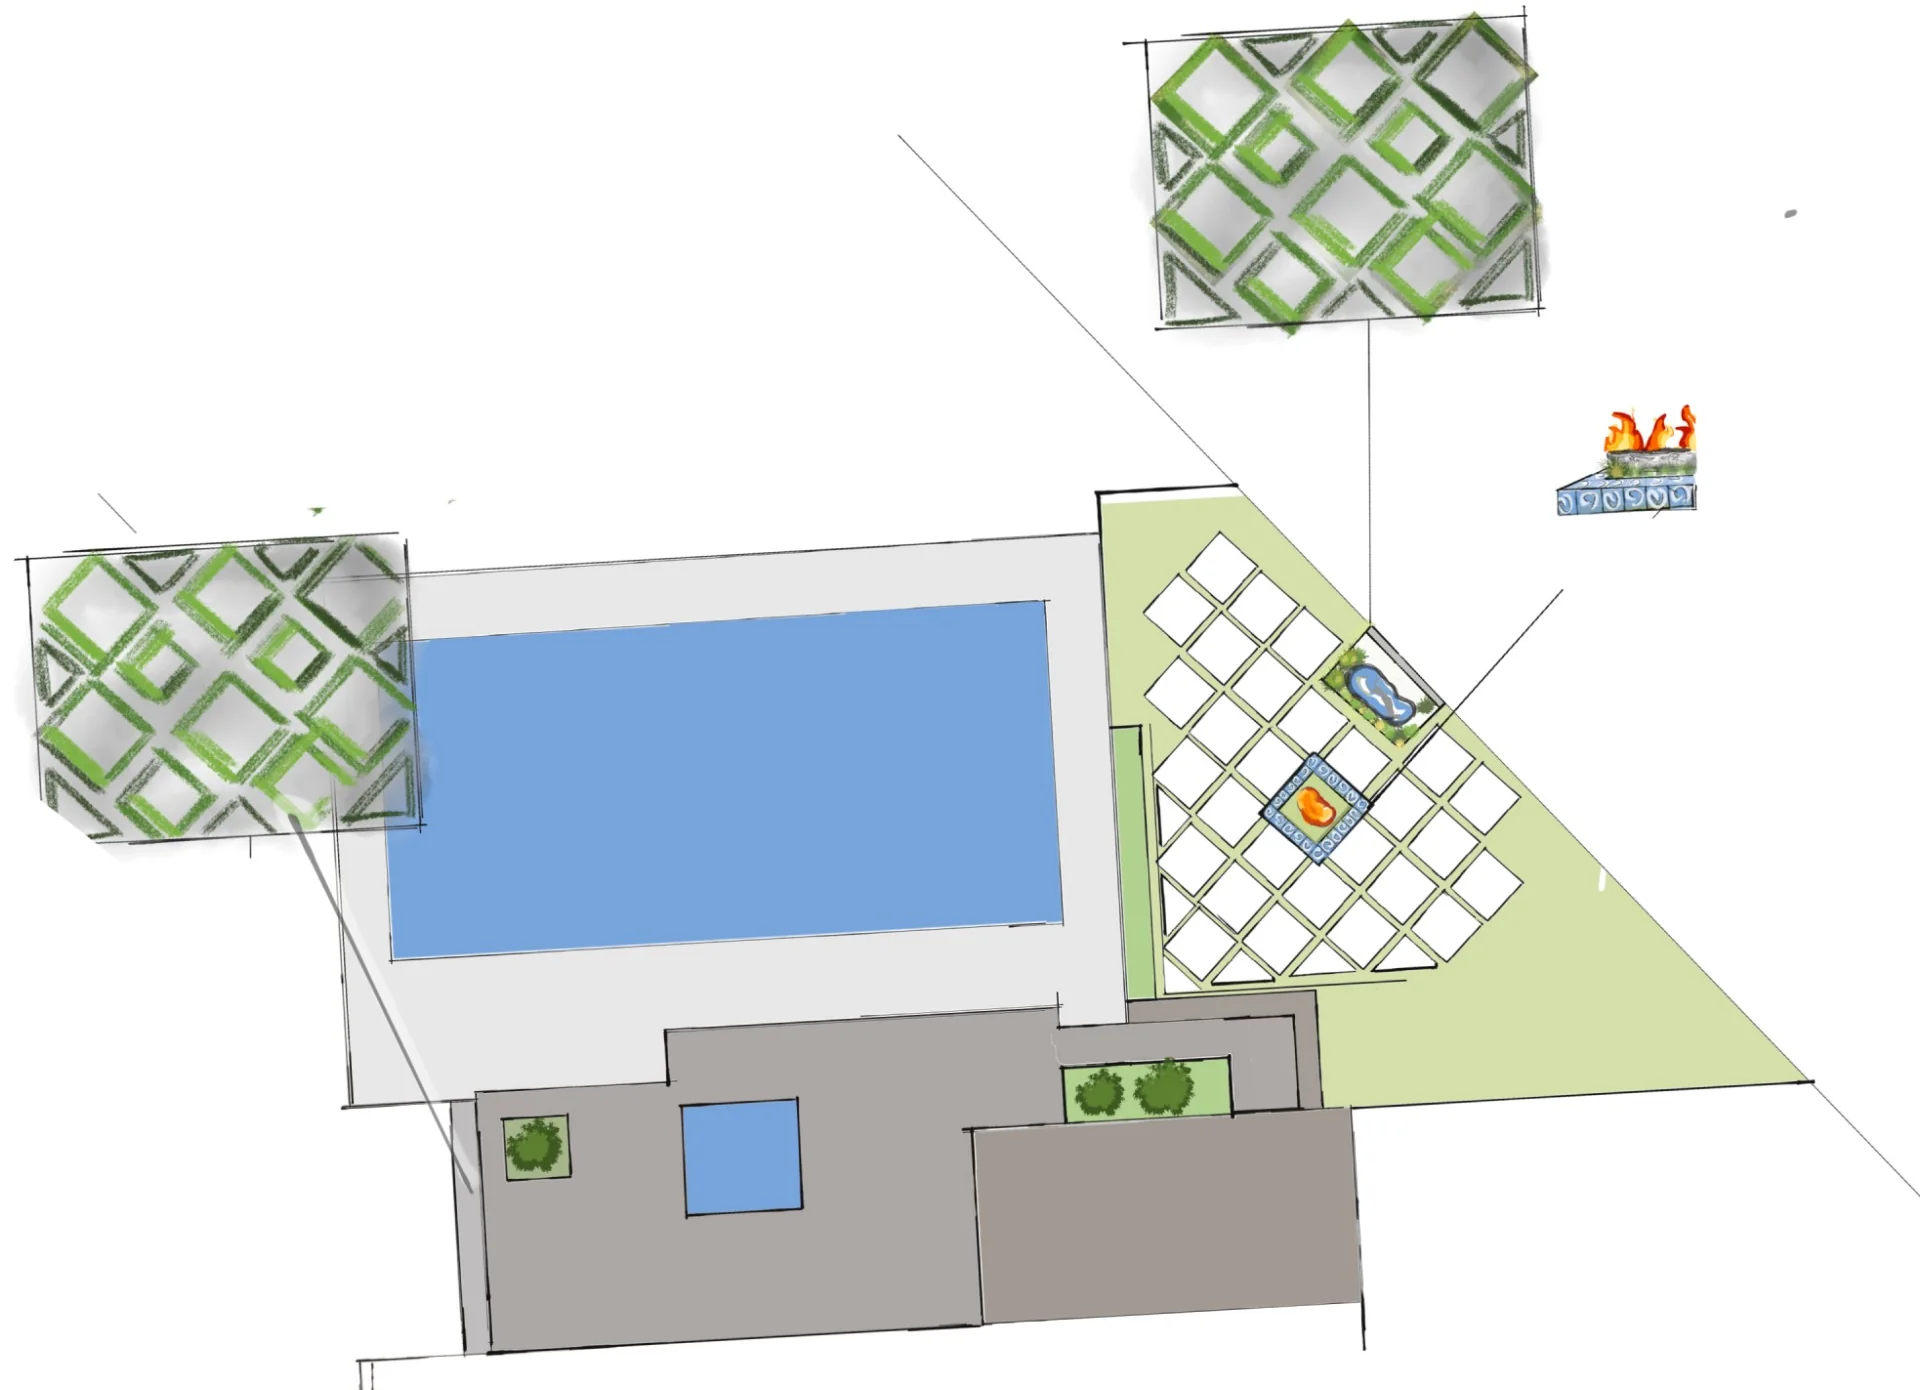
The pavers have green joints, so the terrace reads as part lawn and part patio. A fire pit bordered in patterned blue tile sits at its center. Along the house, a deck holds a square of water and two planters.
Plan 3: What Fits Beside a Pool on a Tight Lot?
One small room. This pool has a terracotta border on three sides and a deck with broad steps on the fourth. Off to one side is a small terracotta courtyard with one feature at its center.
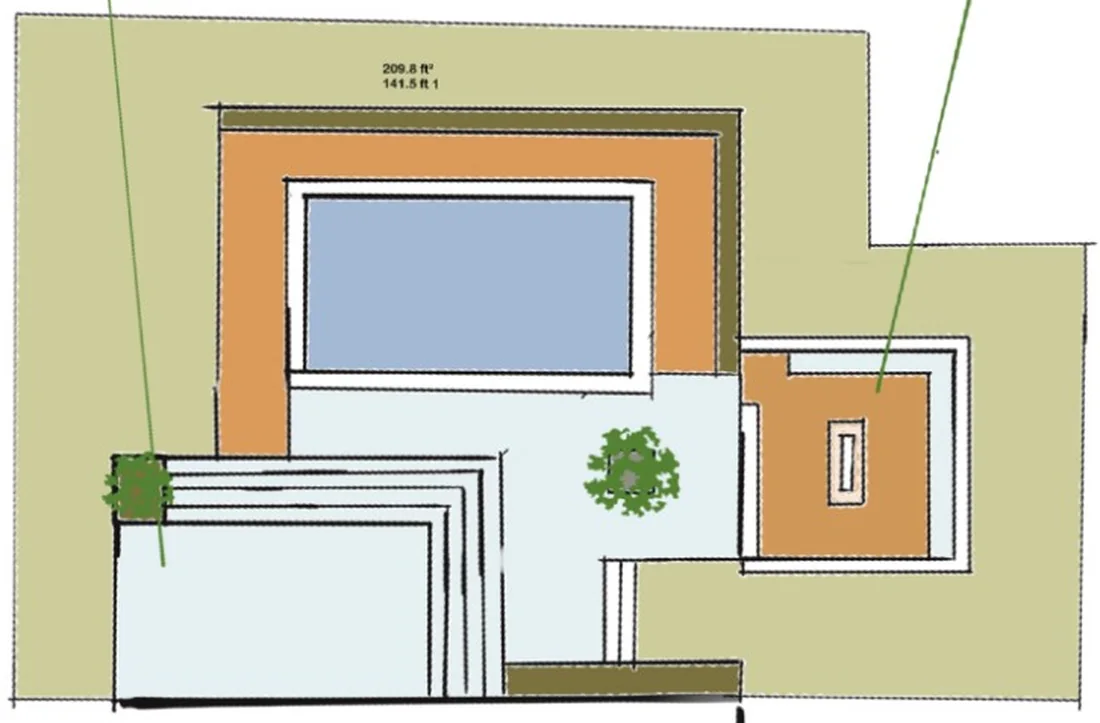
Using one material twice ties the pool and the courtyard together. The courtyard also gives the yard a place to sit that is away from the water.
What Does a Finished Pool Yard Look Like?
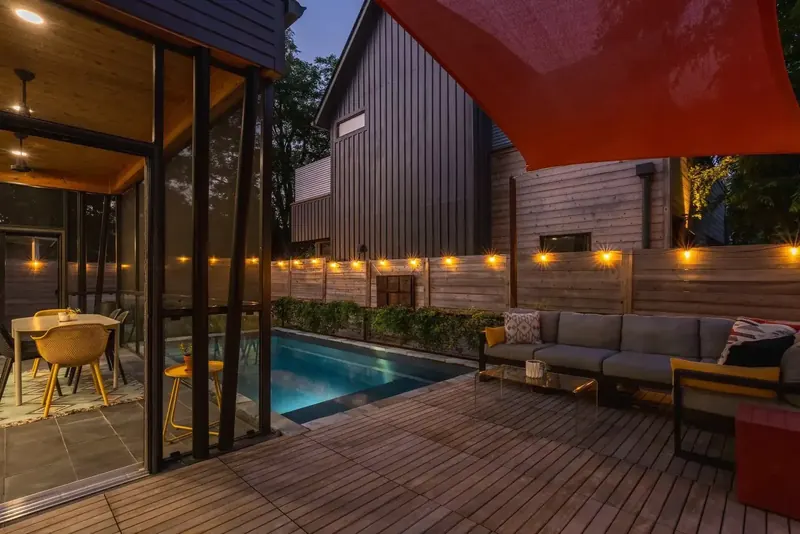
Like one room. In East Austin we built an inground pool between a teak deck and a glass-walled screened porch. The deck runs flush from the porch to an outdoor kitchen, and it meets the stone coping of the pool at the same height.
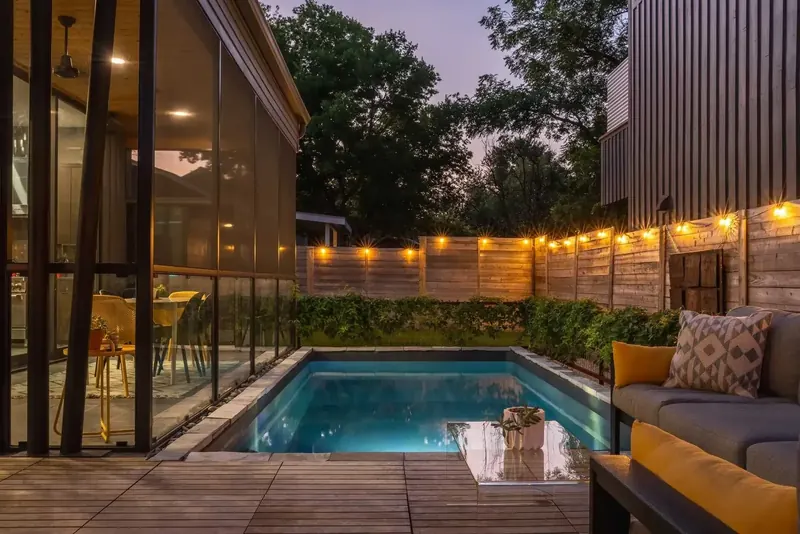
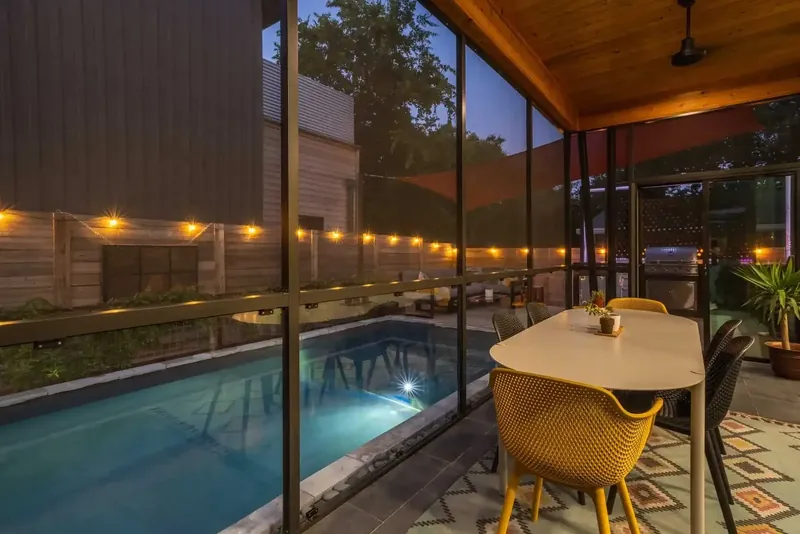
- Pool: inground, with a submersible LED light and natural stone coping
- Deck: teak, flush with the porch floor and the pool coping
- Shade: a red sail shade over the kitchen and the seating end of the deck
- Drainage: a perimeter drainage channel
From inside the porch the pool is framed like a picture. See the East Austin project.
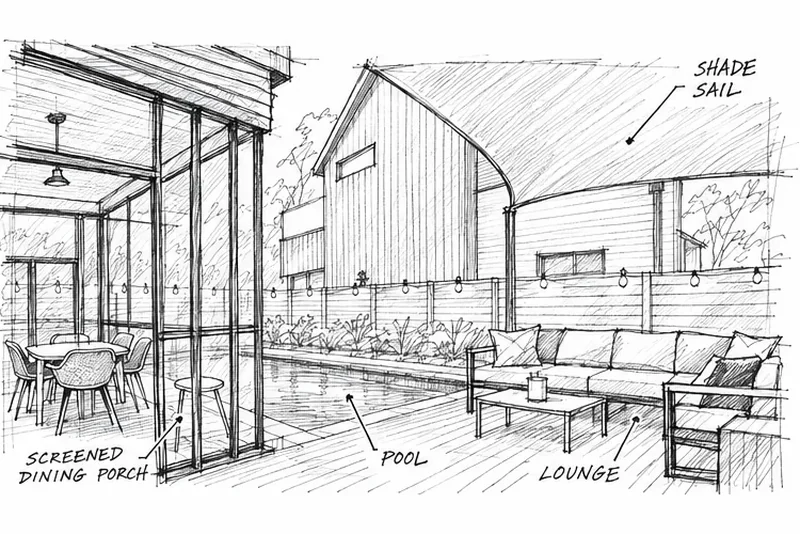
The concept sketch for this yard shows the same layout: the pool between the screened dining porch and the lounge under the shade sail. More of our drawings are on the design plans page.
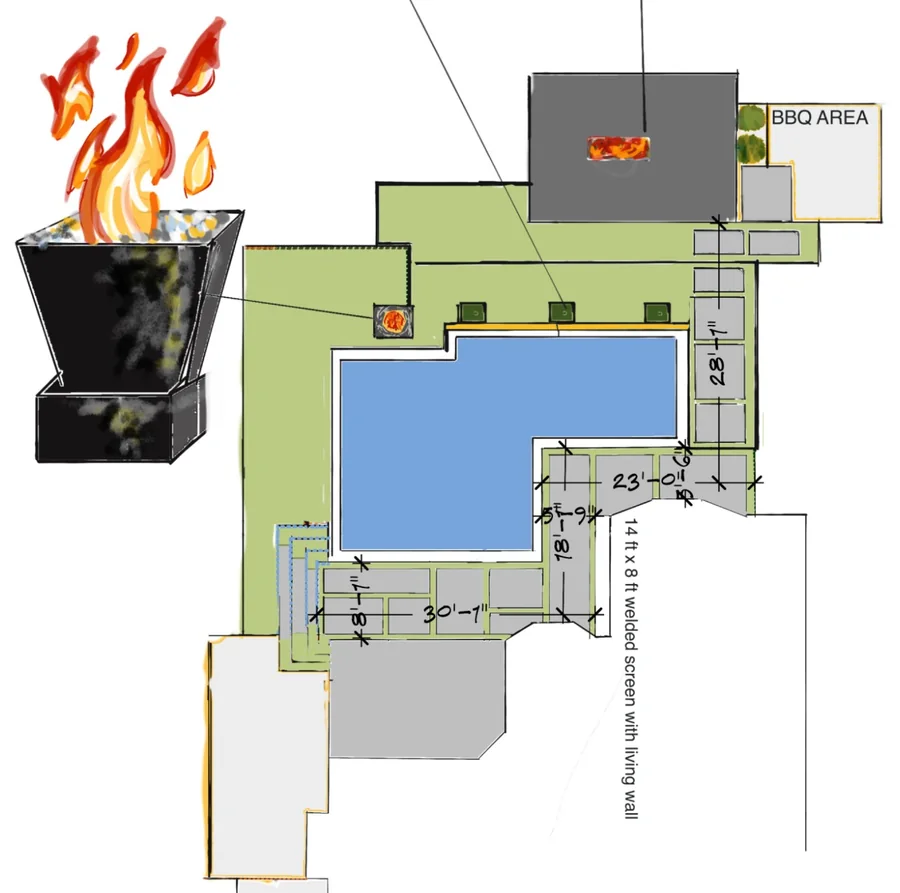
A second built yard started from this plan: an L-shaped pool in Cedar Creek with concrete pavers set in turf along two sides, and a fire pit at the corner of the water. See how the pavers and turf were built.
Does a Pool Have to Be Big?
No. In Southeast Austin we built a round water feature the way a pool is built, with a concrete shell, a plaster interior, and a sand pool filter. It is small, raised, and finished black inside, with two fire pits beside it. See how it was built.
We also build container plunge pools.
What Gets Decided First in a Pool Design?
Four things, before the shape of the water:
- The height: where the coping sits against the house floor and the deck
- The walk: how you get from the back door to the water
- The shade: where people sit on a summer afternoon
- The water after a storm: where rain goes once the yard is mostly hard surface
Every Red Agave project starts with a free consultation, and the CAD plan is included. See our pools service, more drawings on our design plans page, and our pool cost guide.
Questions We Hear
Do you design the pool and the yard together?
Yes. The owner draws one plan for the pool, the deck, the fire, the planting, and the lighting, and our own crew builds it.
Can a pool fit on a small or angled lot?
Yes. One of these plans turns a paver terrace on the diagonal to follow an angled yard, and another fits a pool, a stepped deck, and a courtyard on a tight lot.
What should go around a pool?
A deck or coping at the right height, a shaded place to sit, and a second place to be, such as a fire court. Drainage for the hard surfaces is planned with them.
Do you build small pools?
Yes. We build container plunge pools, and in Southeast Austin we built a small round water feature with a concrete shell, a plaster interior, and a sand pool filter.
Is the pool design included?
Yes. Every Red Agave project starts with a free consultation, and the CAD plan is included.