Red Agave Landscape provides landscape design services in Austin, TX, and every plan is drawn by the owner after a free on-site consultation. This post puts one of those plans next to the yard built from it: a sloped backyard at the Overlook at Lewis Mountain in Southwest Austin that became two deck levels and three steel terraces. The plan carries the layout, the square footage of each surface, the materials, and the height of every steel edge. Then our own crew built it.
What Is on a Landscape Design Plan?
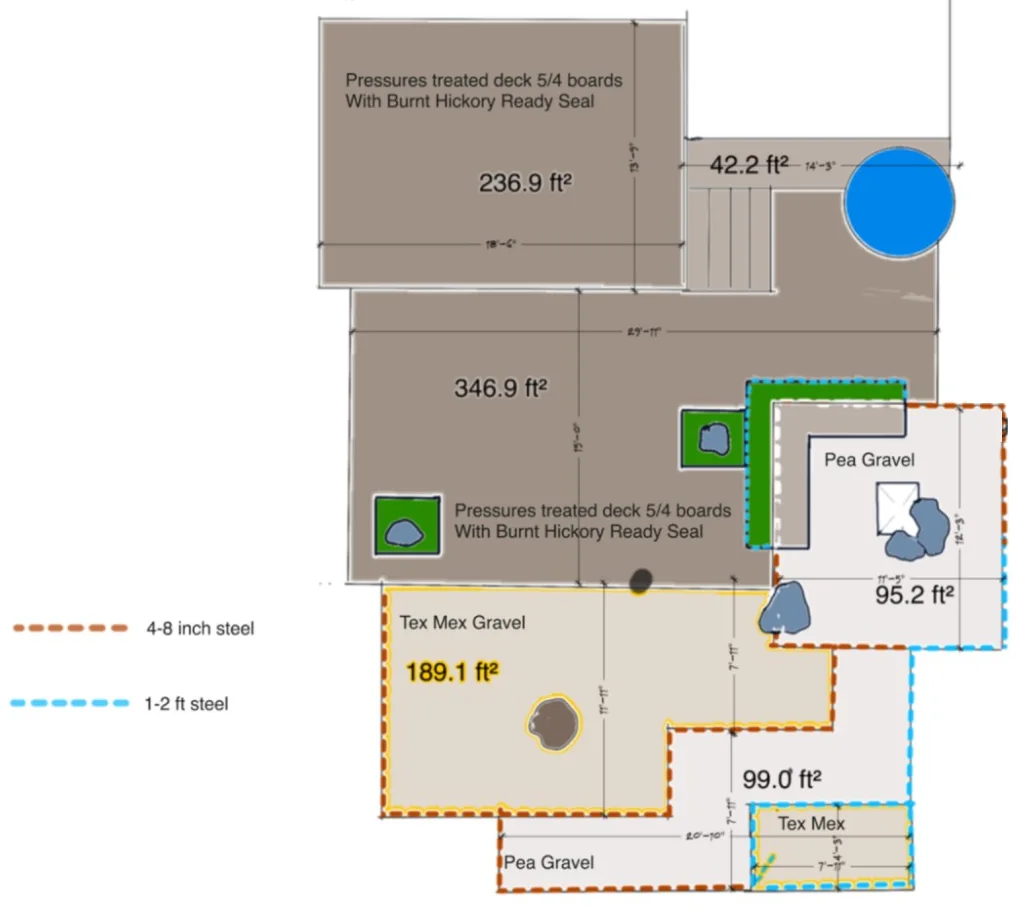
Everything the crew needs to build the yard, and everything you need to approve it. On the Lewis Mountain plan you can read six things:
- The layout: two deck levels off the house, joined by a run of steps, and three gravel areas that step down the slope
- The dimensions: the length of each main run is written on the drawing
- The areas: 236.9 and 346.9 square feet of deck, and gravel areas of 95.2, 99.0, and 189.1 square feet
- The materials: pressure-treated deck boards finished with Ready Seal in Burnt Hickory, and a named gravel for each terrace
- The steel: a dashed line marks every steel edge, and its color gives the height
- The features: boulders, and a fire pit set among them in the upper court
Square footage is what turns a drawing into a materials list. The gravel, the deck boards, and the steel are all counted from the plan.
How Close Is the Finished Yard to the Plan?
Close enough to trace. The two deck levels, the court with the fire pit, and the steel terraces below it are all where the plan put them.
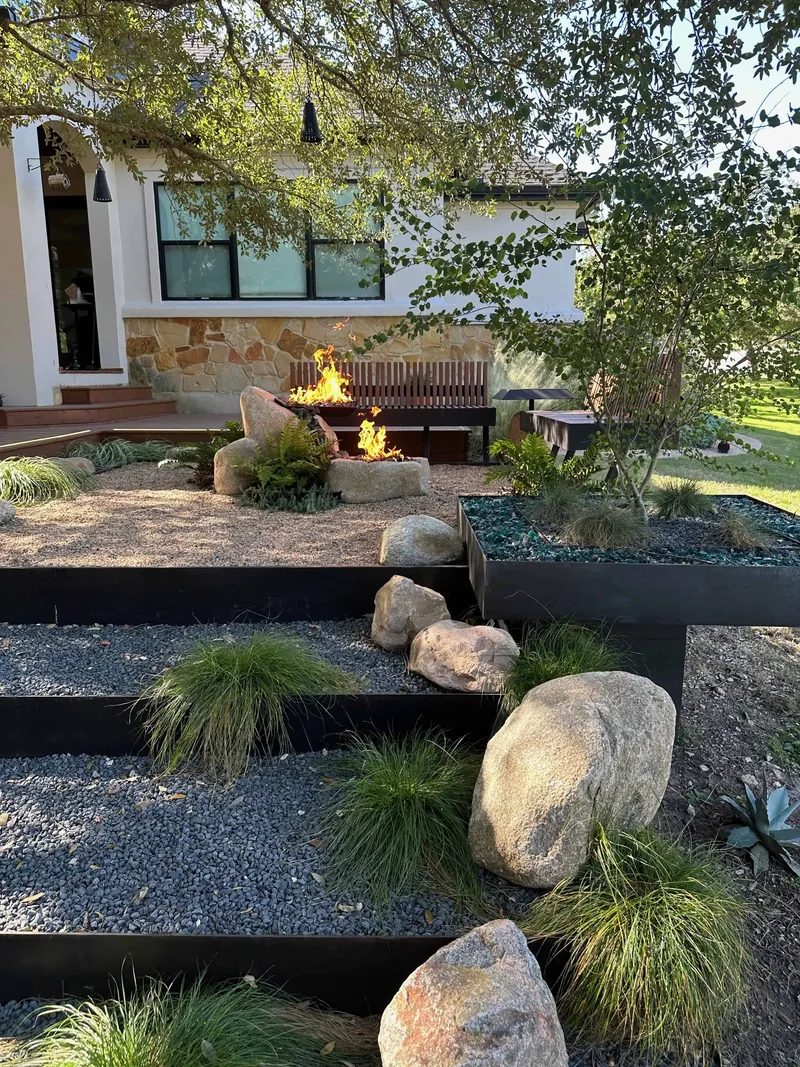
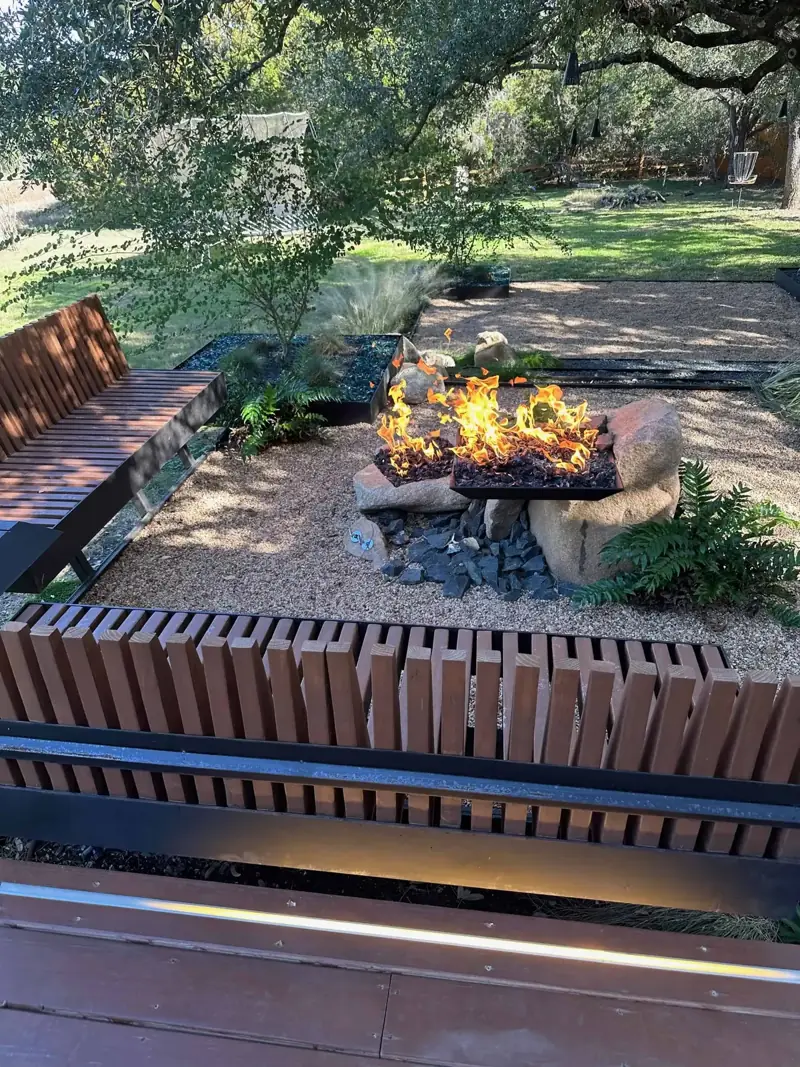
One thing changed between the drawing and the build: a gravel. The plan lists Tex Mex gravel for the largest terrace, and the finished terraces are dark gravel. The court kept the pea gravel the plan called for. We bring material and color samples, and you approve every selection before we order.
Our post on landscape design build walks this yard from the drawing to the finished build, by day and after dark. See also our Lewis Mountain case study, and how the walls were planned in our post on choosing a retaining wall contractor.
What Do Landscape Design Services Include?
A full Red Agave design has six parts:
- Dimensioned plan: every bed, slab, wall, and path drawn to scale
- Plant palette: plants chosen for your sun, your soil, and Austin’s watering limits
- Materials and samples: steel, concrete finishes, stone, and decking, selected together
- Lighting layout: 24V fixture locations and zones, planned with the hardscape
- Grading and drainage: where the water goes after a storm, worked out on the plan
- 3D renderings: for complex projects, to show materials and elevations before you sign off
Revisions are included. We revise until the plan fits your property and the way you live outside, and you approve every detail in writing before construction starts.
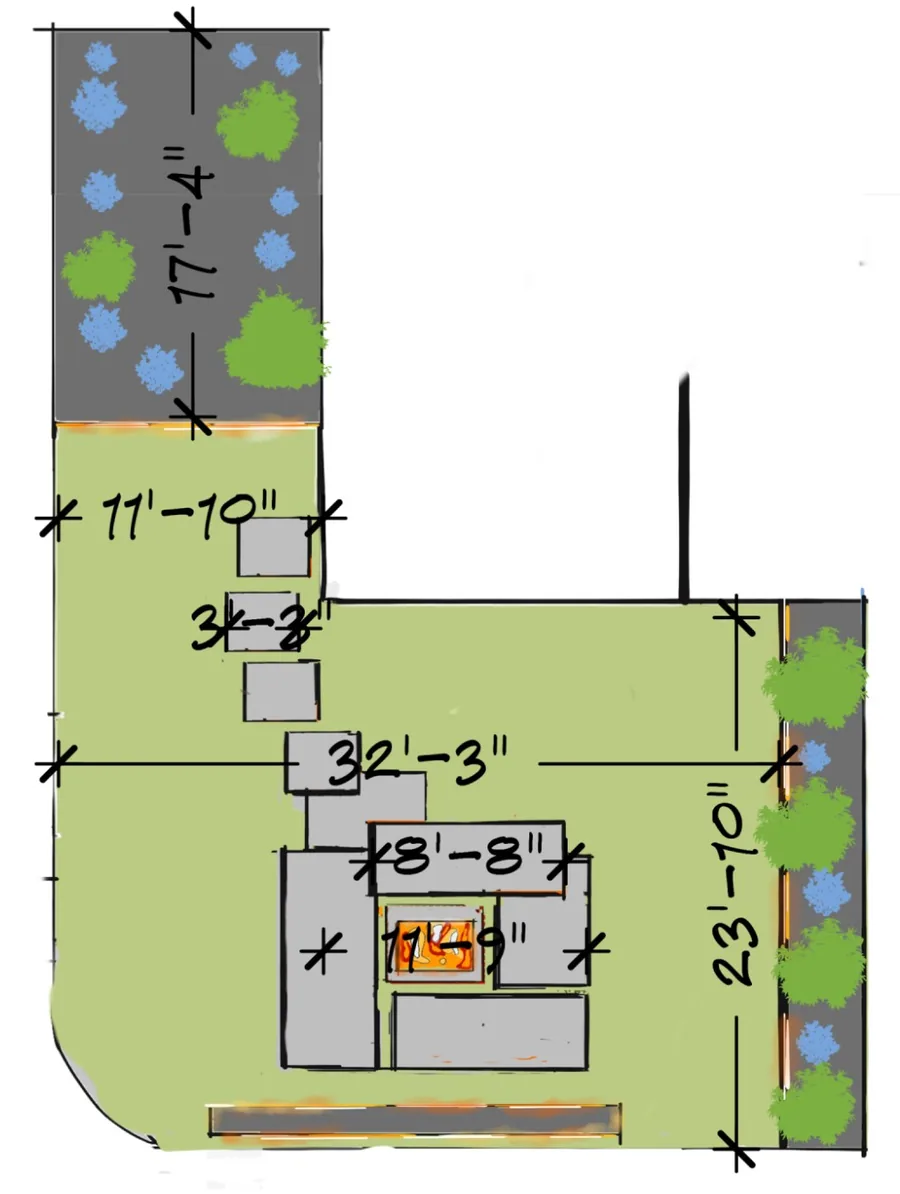
More of our drawings are on the design plans page.
Why Draw the Whole Yard Before Building Any of It?
Because the parts depend on each other. On a slope, the height of each deck sets the height of each steel edge, and the steel sets where the gravel stops. The Lewis Mountain plan fixes all of that before any steel is cut.
We draw the whole property at once, even when it is built in phases. Drainage, electrical, and gas are planned first, so a later phase never tears up finished work.
We also draw knowing how our crew builds: how the steel gets cut and welded, how deep the base goes, and where the water will run. That is the point of design and build under one roof.
How Does the Design Process Work?
- Consultation: free and on site. We walk the yard with you.
- Site study: we measure the property and study sun, shade, drainage, soil, existing trees, views, and privacy
- Plan: design development takes 2 to 4 weeks, depending on scope
- Revisions: we revise until the plan fits the site and how you use it
- Approval: you approve materials, plants, and every detail in writing
- Build: our own crew builds it, with daily progress photos and a weekly walkthrough
Every Red Agave project starts with a free consultation, and the CAD plan is included. Our landscape design page covers what Austin’s clay, limestone, and protected trees change in a design, and our landscape design cost guide covers budgets. We design across the Austin area, including Circle C.
Questions We Hear
Is the landscape design consultation free?
Yes. We meet you at your property, walk the space together, and take measurements. The CAD plan is included with your project.
What does a landscape design plan include?
A dimensioned plan, a plant palette, material selections, a lighting layout, and grading and drainage. Complex projects also get 3D renderings.
How long does landscape design take in Austin?
Design development takes 2 to 4 weeks, depending on the scope of the project.
Who draws the plan?
The owner of Red Agave draws every plan, and our own crew builds it, so nothing gets lost between the drawing and the yard.
Does the finished yard match the plan?
On our Lewis Mountain project, the two deck levels, the fire pit court, and the steel terraces were built where the plan drew them. One gravel changed, and you approve every selection before we order.