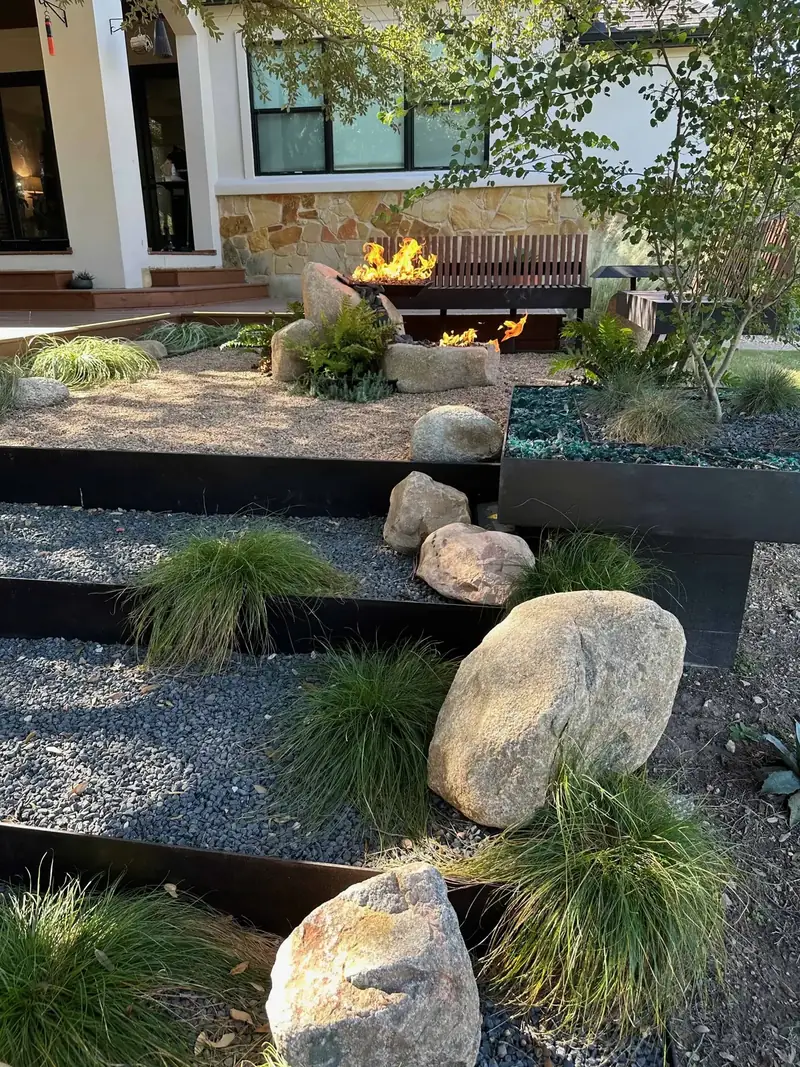
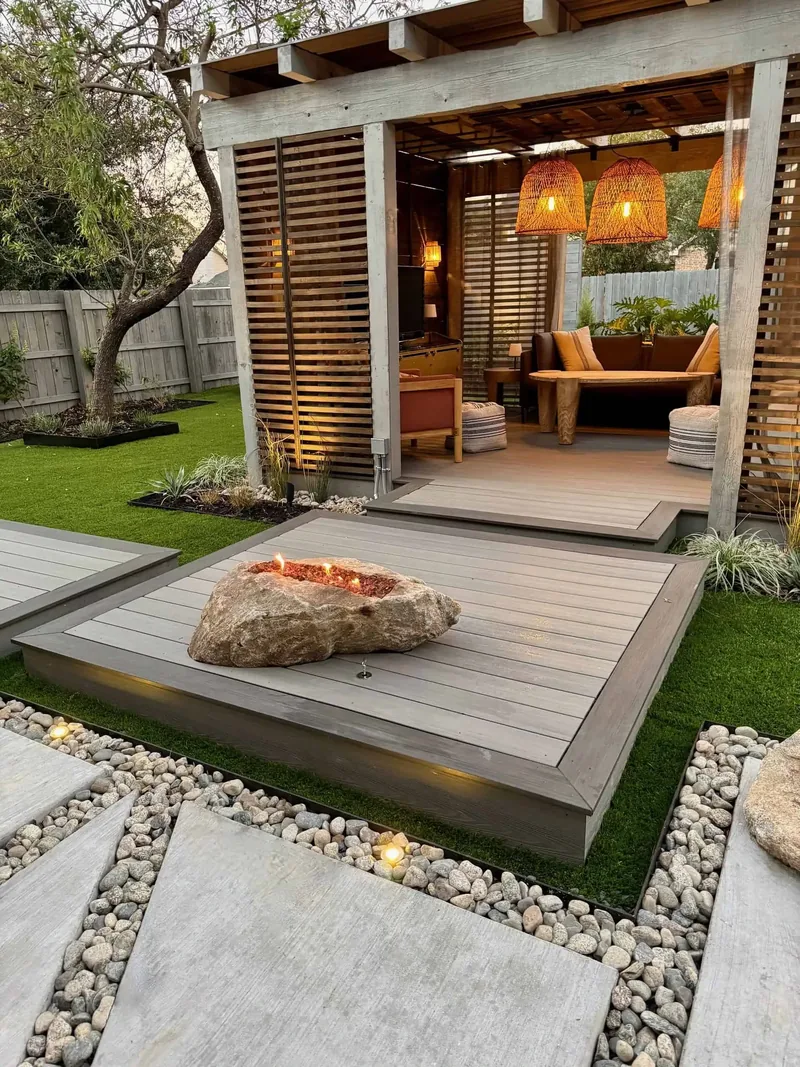
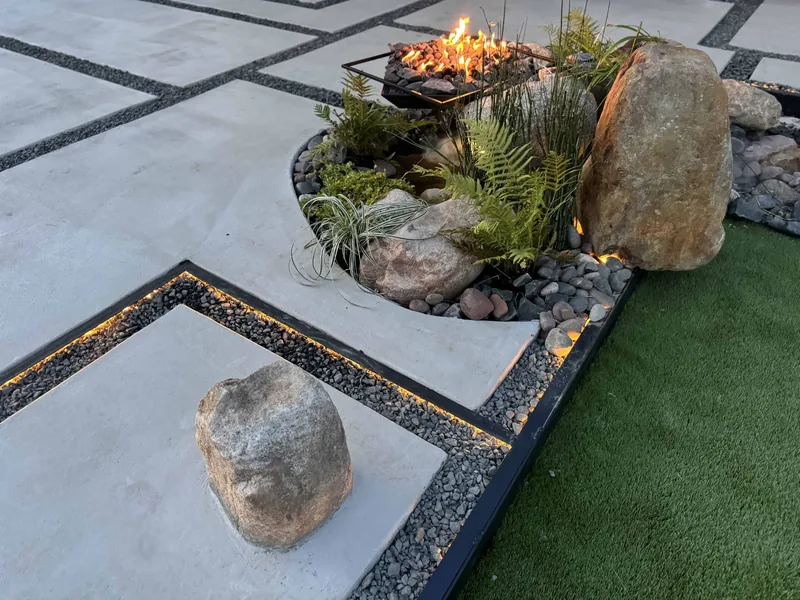
A landscape design is only as good as what gets built from it. We draw every plan knowing how our crew will build it: how the steel gets cut and welded, how deep the base goes, and where the water will run. Nothing on the plan is a guess about construction.
Design starts at your property, not in an office. We walk the yard with you, study the grade, trace the shade lines, and photograph the sightlines from inside the house. Then we look at what the site demands: soil, drainage, existing trees, views, and privacy.
We draw the whole property at once, even if you build it in phases. Infrastructure like drainage, electrical, and gas is planned first, so later phases never tear up finished work. When the plan is approved, the same team builds it. See how that works on our design-build page.