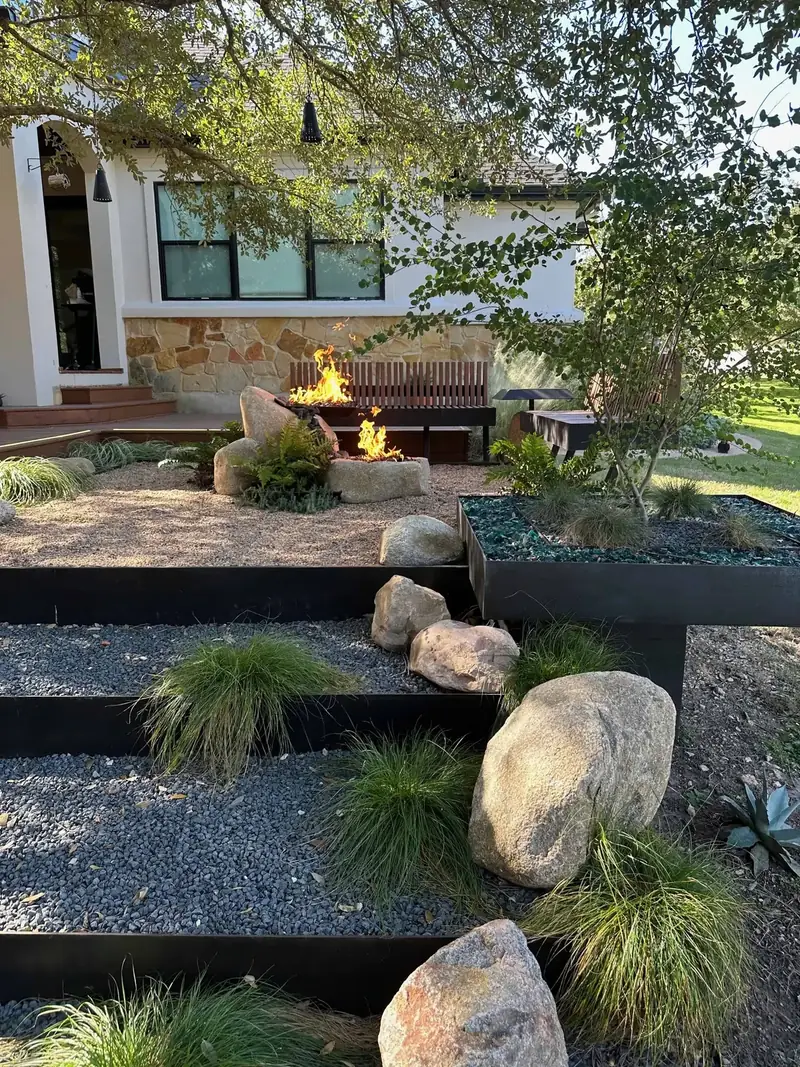
Red Agave Landscape is a retaining wall contractor in Austin, TX, and on a bare slope at the Overlook at Lewis Mountain in Southwest Austin we held the grade with three low steel retaining walls where one tall wall could have gone. The yard dropped away from the house with nothing to hold it. We cut it into five level planes: three steel terraces that step down through gravel and boulders, and two deck levels off the house. Quarter-inch steel edges every transition, 260 linear feet of it, and our own crew built it in 18 days.
What Should a Retaining Wall Contractor Read First?
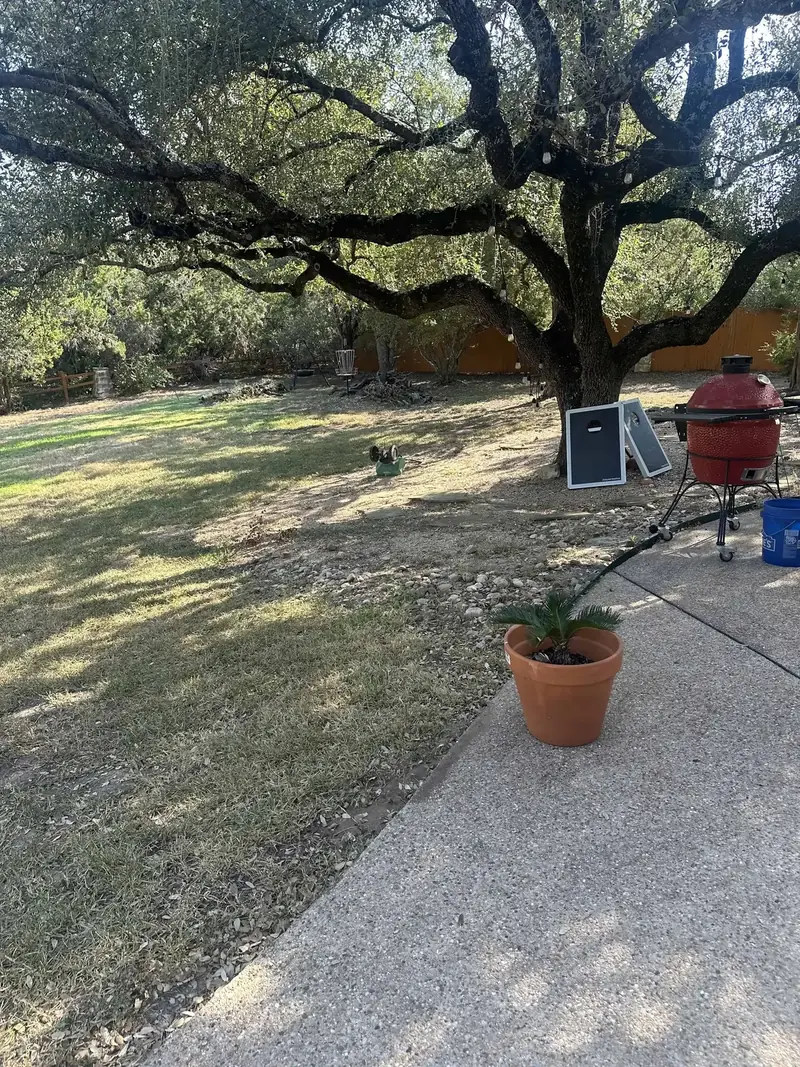
The slope, the water, and what is already there. A retaining wall is the answer to those three things, so they come before any talk of material.
On our Lewis Mountain project the reading was short:
- The slope: the yard fell away from the house, and none of it was level enough to use
- The ground: bare, with nothing holding the soil in place
- What stays: one mature live oak, and the house itself
Water follows the grade. On a bare slope, rain runs downhill and nothing slows it. So the first question for any contractor is simple: where does the water go now, and where will it go when the wall is built?
Why Three Low Walls Instead of One Tall One?
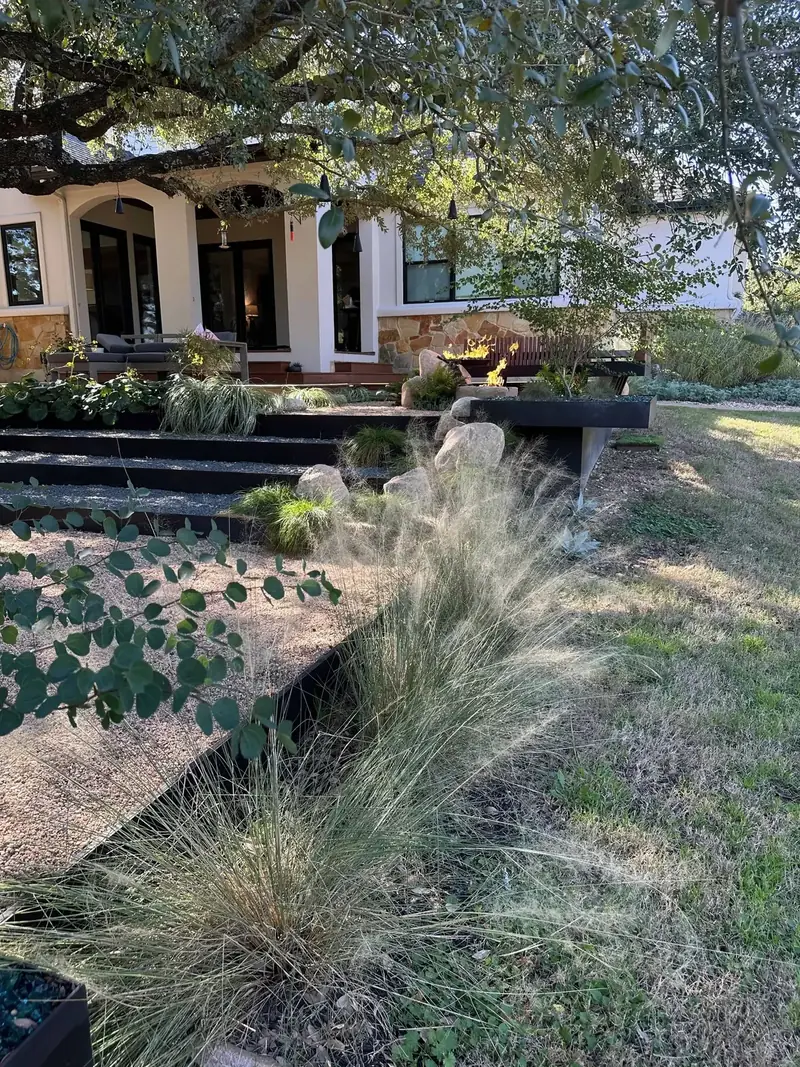
Because splitting the drop does several jobs at once. One tall wall would have given this yard a high level and a low level, with a tall steel face between them. Three low walls gave it three level terraces and kept every wall low.
Our retaining wall engineering guide gives the reasons:
- Less soil per wall: each wall holds back a shorter bank, so each one carries less pressure
- Slower water: each terrace catches rain and slows it before it reaches the wall below
- Room to plant: the level bands between the walls become beds
Height also decides the paperwork. Austin Development Services lists a residential retaining wall as exempt from a building permit when it is not over 4 feet tall, measured from the bottom of the footing to the top of the wall, unless it supports a surcharge or sits in a flood hazard area. A surcharge is extra load above the wall, such as a driveway or a structure. The same city page notes that exempt work still has to meet the building codes and city codes.
When a wall does need a permit, we handle it. Our retaining wall permit guide covers the details.
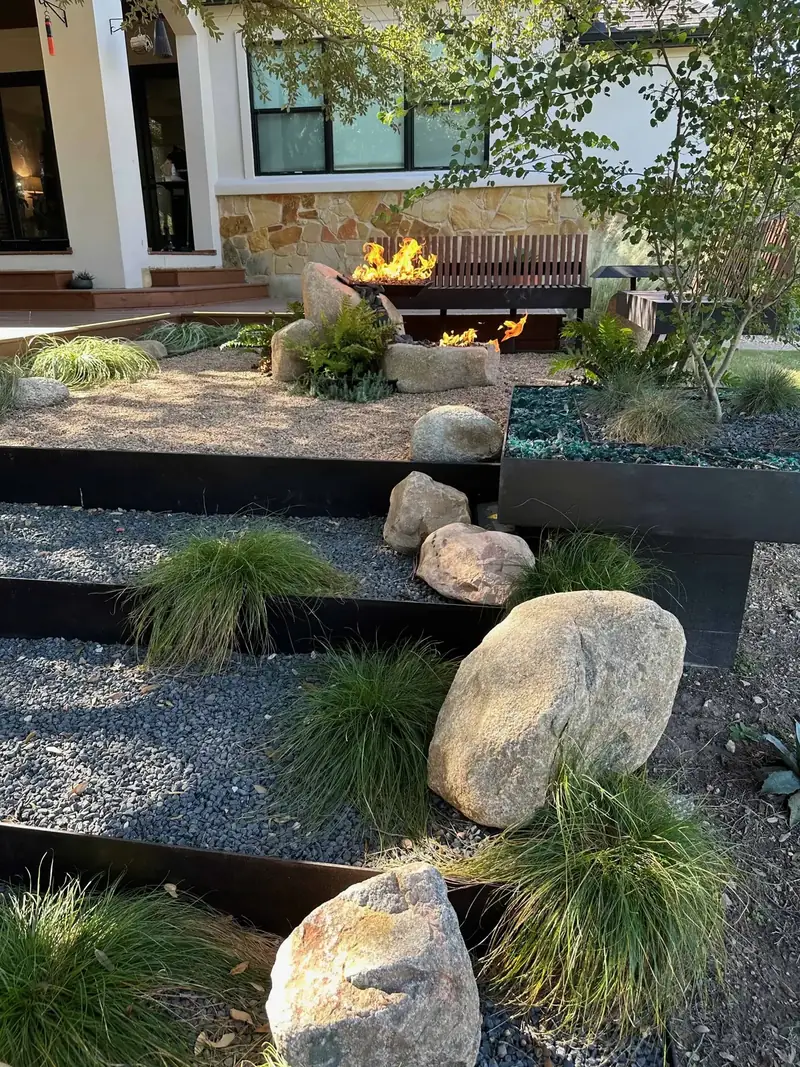
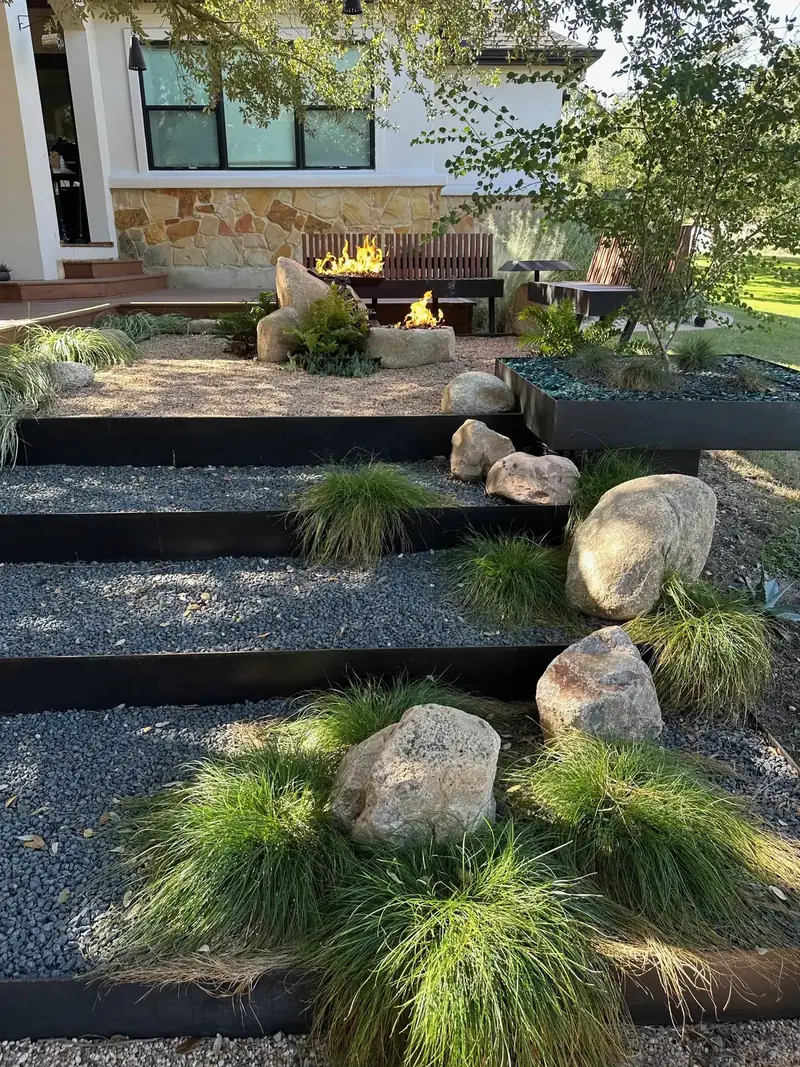
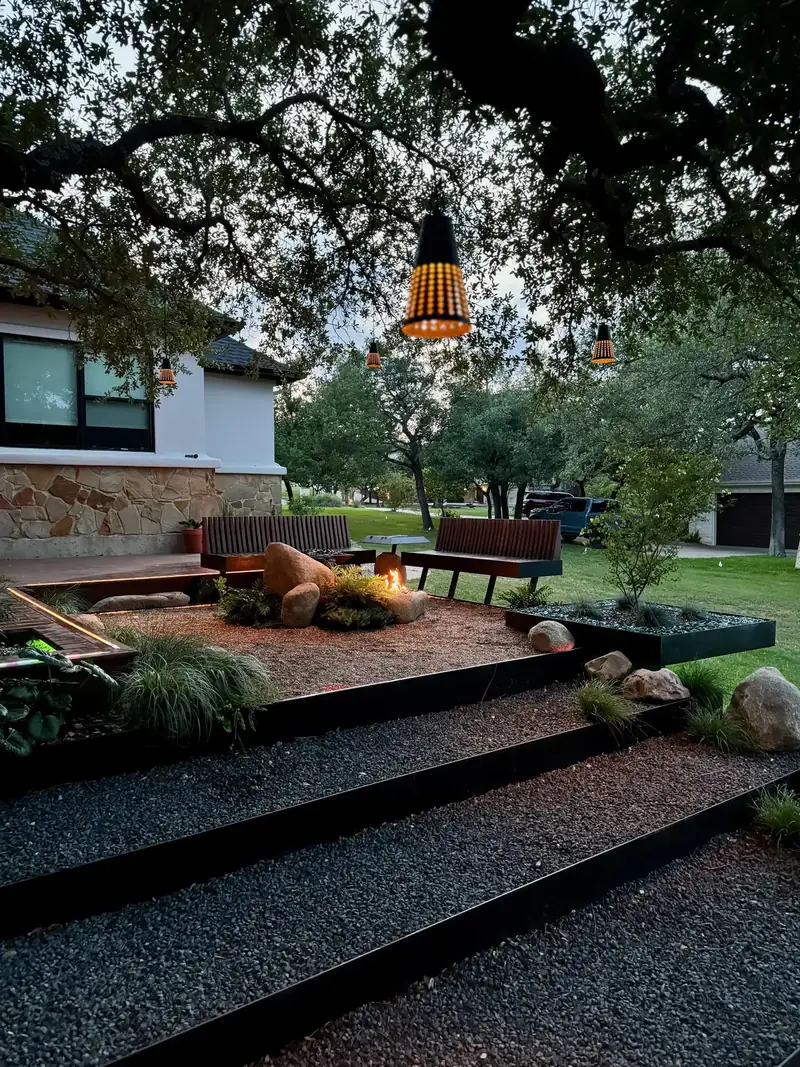
At Lewis Mountain each wall is a band of quarter-inch steel, and each level holds its own mix of gravel, boulders, and grasses.
What Goes Behind a Retaining Wall?
Drainage. Water that collects behind a wall pushes on it, and that pressure is the main reason retaining walls bow and fail in Central Texas clay.
On a structural steel wall, this is the detail we build:
- Drain pipe: a perforated pipe wrapped in filter fabric, set at the base of the wall behind the steel. We use both rigid PVC and corrugated pipe.
- Drainage gravel: clean gravel between the pipe and the wall, so water drops to the pipe
- An exit: the pipe comes out to daylight at the ends of the wall or ties into a storm drain
Ask any contractor to show you this detail on paper, including where the water goes once it leaves the pipe.
Terracing helps here too. At Lewis Mountain the levels are filled with gravel: pea gravel in the upper court and dark gravel on the terraces below it. Rain lands on a level bed of gravel at each step, where it slows down before it reaches the next wall. See our drainage page.
Is a Retaining Wall Bid a Price or a Design?
It should be a design first. A number with no drawing does not tell you where the walls run, how tall each one is, or what is behind them.
Every Red Agave project starts with a free consultation, and the CAD plan is included. You see the layout before the build starts.
Then ask who builds it. At Lewis Mountain the answer was one crew, ours, for the whole job: the steel, the decks, the fire features, the planters, and the lighting. The build took 18 days.
For what drives the price of a wall, see our retaining wall cost guide.
How Does a New Wall Meet What Is Already There?
A wall never stands alone. It has to meet the house, the trees, and the ground at both ends.
At Lewis Mountain the steel meets three things:
- The house: two deck levels step off the back of the house, and the upper court begins at the deck edge
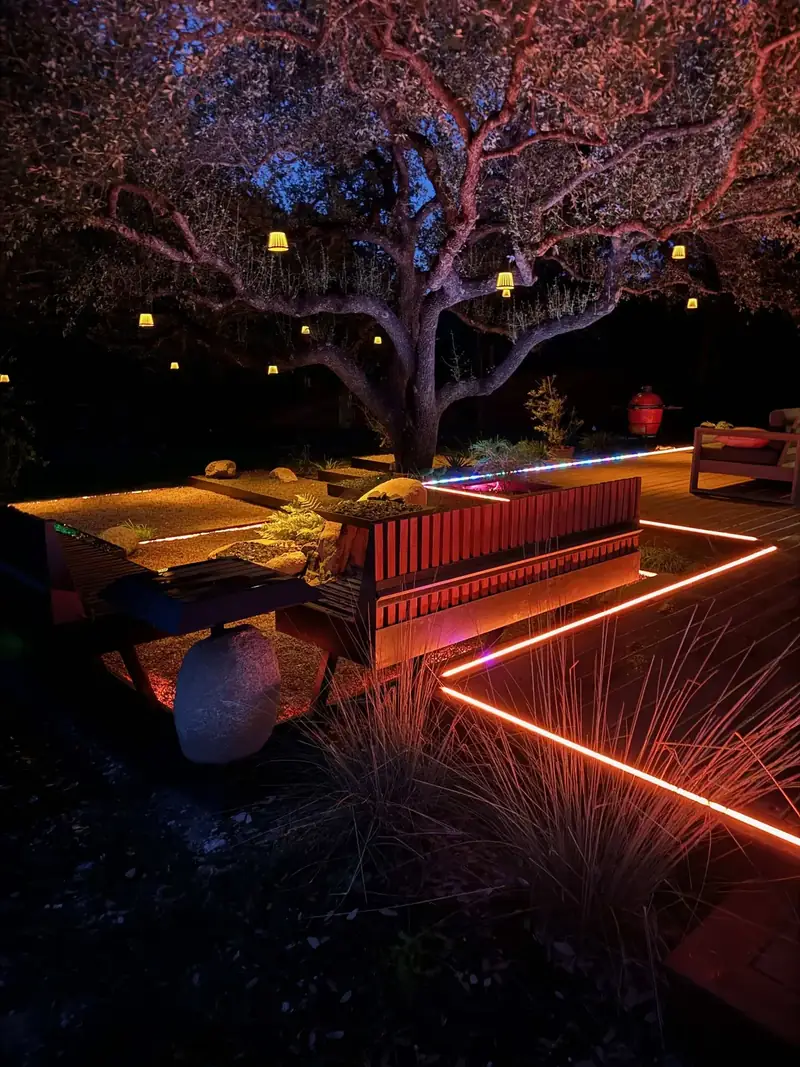
- The live oak: it stayed. Lanterns now hang in the canopy.
- The lawn: the lowest wall meets the grass at the bottom of the slope
Boulders sit at the grade breaks, where one level turns into the next. Sedges, ferns, and muhly grass soften the steel without hiding it.
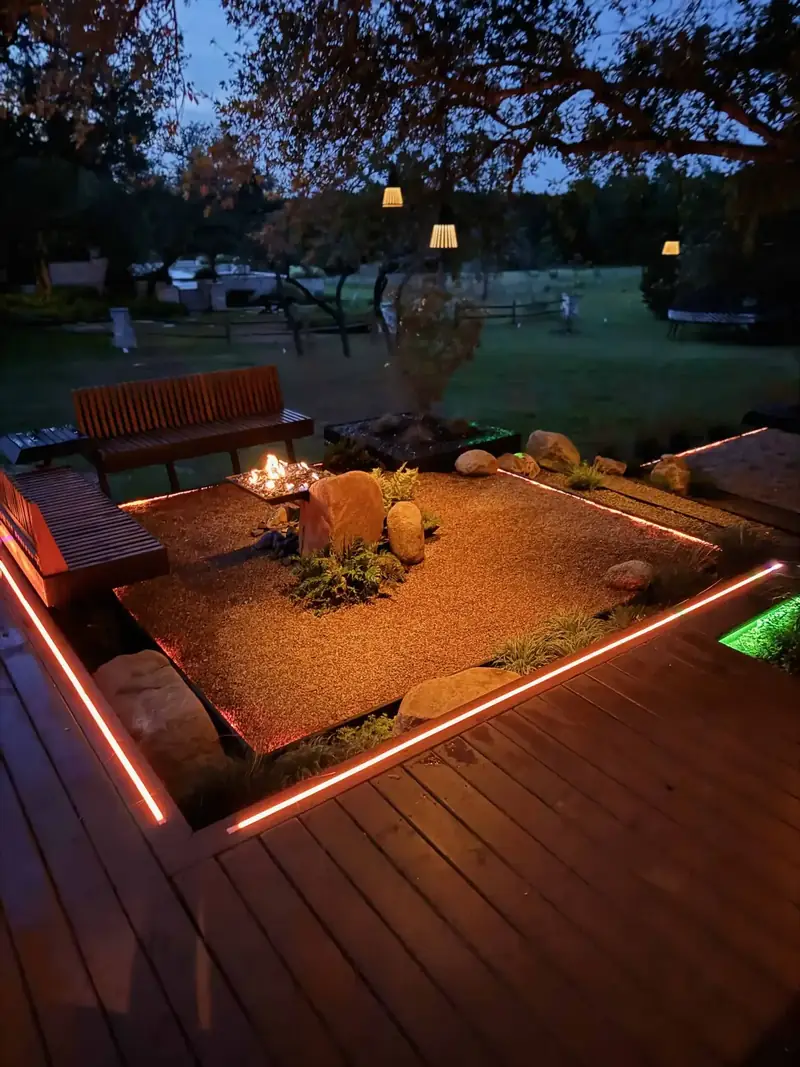
At night, LED strips trace every steel edge and deck transition. See our landscape lighting page.
What Did We Build?
- Retaining walls: three steel terraces held by quarter-inch steel, 260 linear feet in all
- Levels: five, counting the two deck levels off the house. See our custom decks page.
- Fill: pea gravel in the upper court and dark gravel on the terraces below
- Boulders: placed at the grade breaks
- Fire: two fire features in the upper court. See our custom fire pits page.
- Planters: cantilevered steel planters filled with crushed turquoise glass and lit from below. An Anacacho orchid tree grows in the largest one.
- Lighting: LED strips on the steel edges and deck transitions, and hanging lanterns in the live oak
- Planting: sedges, ferns, and muhly grass
- Build time: 18 days, built by our own crew
See the before and after in the full Lewis Mountain case study. We build steel retaining walls across the Austin area, including Circle C. See all of our retaining walls in steel, limestone, block, concrete, and boulders.
Questions We Hear
Do I need a permit for a retaining wall in Austin?
Austin Development Services lists a residential retaining wall as exempt from a building permit when it is not over 4 feet tall, measured from the bottom of the footing to the top of the wall, unless it supports a surcharge or sits in a flood hazard area.
Is it better to build one tall retaining wall or several low ones?
On our Lewis Mountain project, three low steel walls did more than one tall wall could. They gave the yard three level terraces. Each wall holds back less soil, and each terrace slows water before it reaches the wall below.
What goes behind a retaining wall for drainage?
A perforated drain pipe wrapped in filter fabric at the base of the wall, with clean drainage gravel between the pipe and the wall. We use both rigid PVC and corrugated pipe.
What steel do you use for retaining walls?
Quarter-inch steel. On our Lewis Mountain project it edges every level, 260 linear feet in all.
Who builds Red Agave retaining walls?
Our own crew. The Lewis Mountain project, with three steel terraces and two deck levels, took 18 days.