Our Work
Steiner Ranch Projects
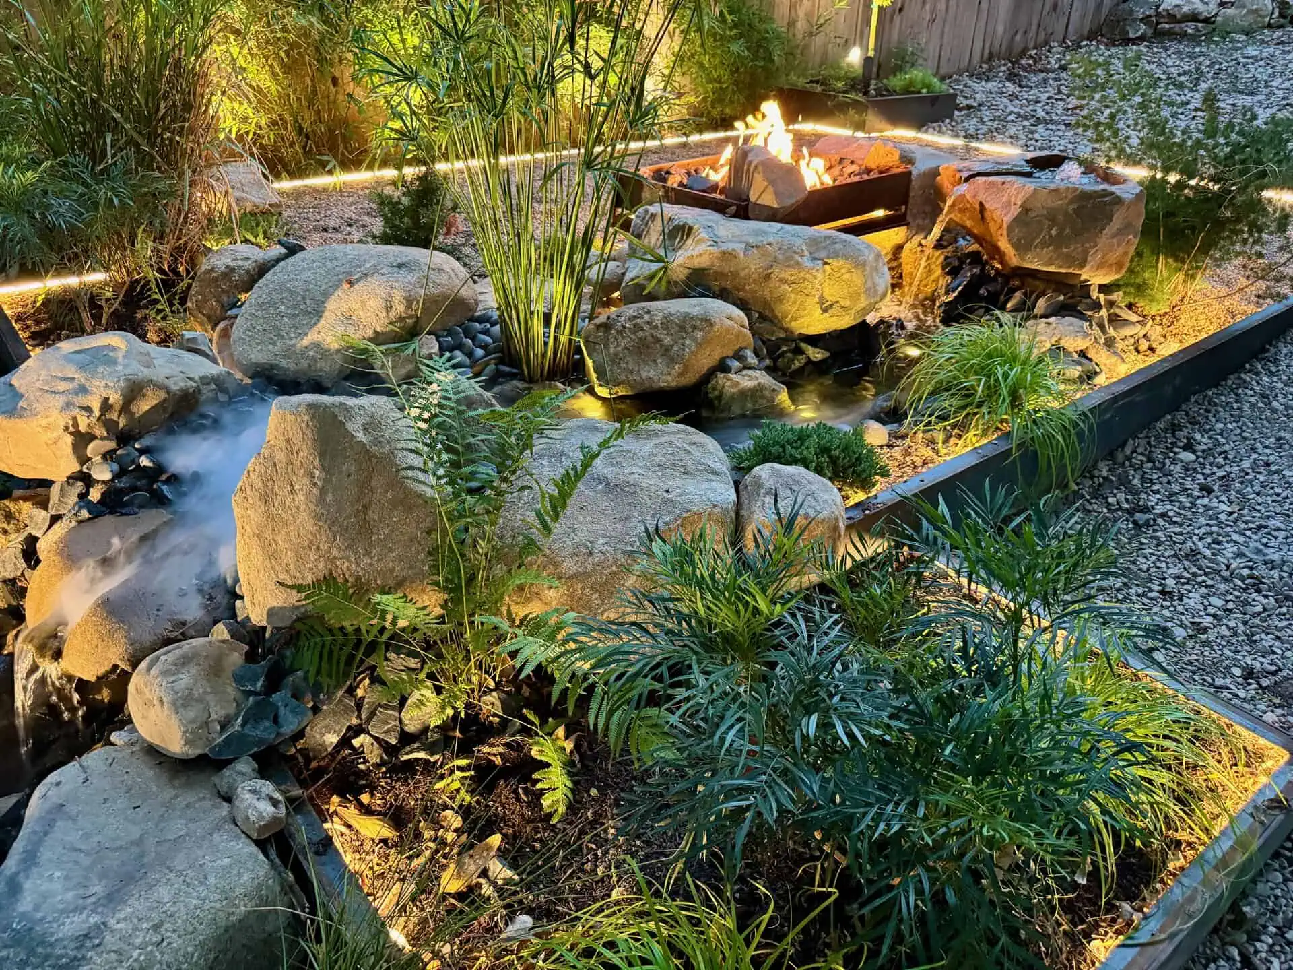
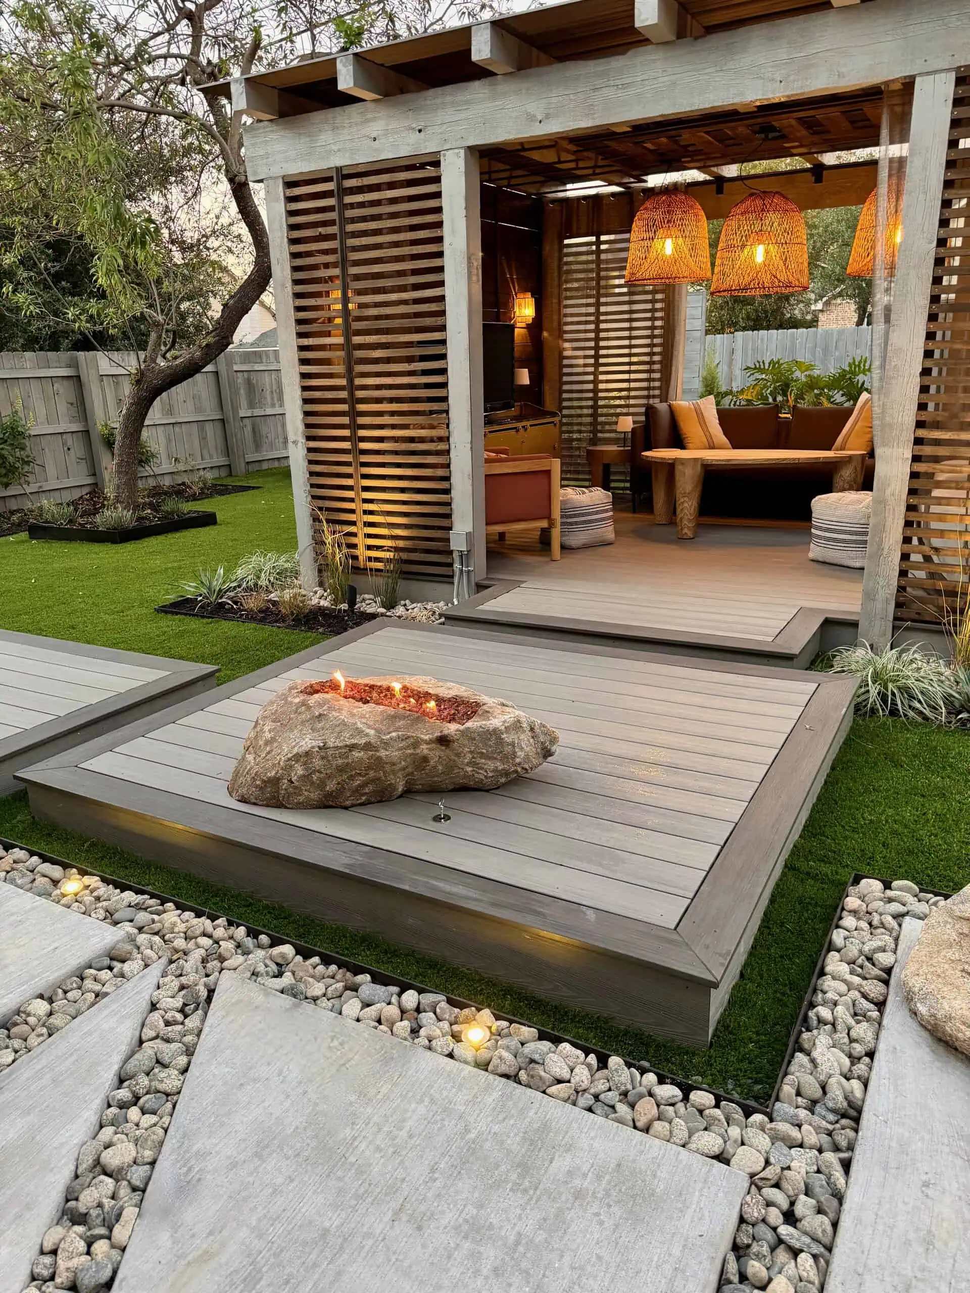
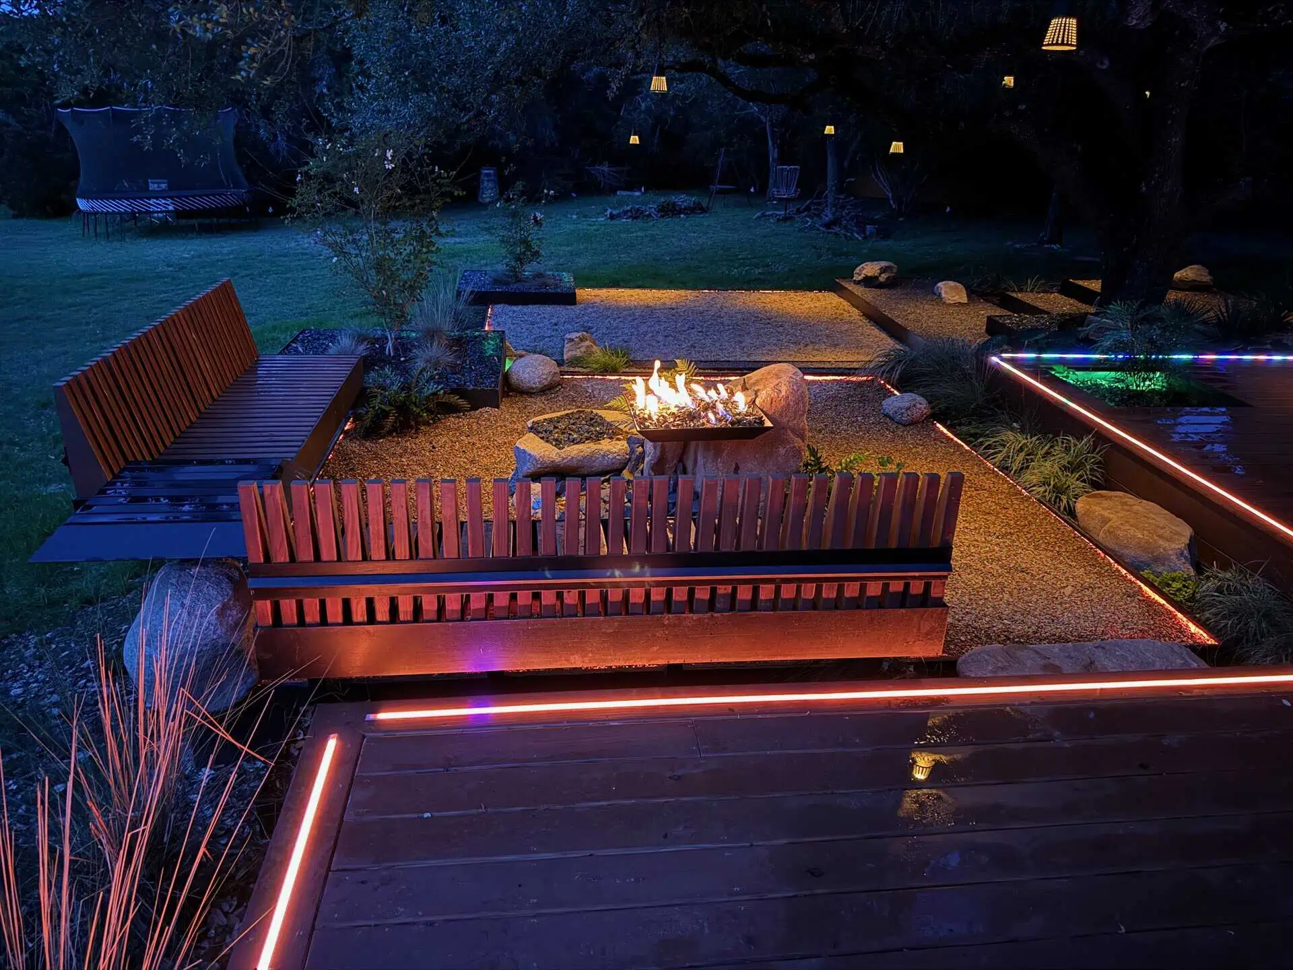
Steiner Ranch is one of northwest Austin's most desirable master-planned communities, tucked into the Hill Country along the 620/2222 corridor with Lake Travis just minutes away. Properties here range from comfortable family homes to estate-level lots with sweeping canyon views and lake glimpses — and the outdoor spaces need to match. Hilly terrain, exposed limestone, and native cedar and oak canopies define the landscape, and homeowners here expect design that works with those conditions rather than against them.
Red Agave builds outdoor environments that take advantage of Steiner Ranch's natural topography. Multi-level decks that step down hillsides, pergolas framing Hill Country views, fire pits positioned for sunset watching, and xeriscape designs that reduce water use while keeping the property looking sharp year-round. The community's proximity to Lake Travis means many homeowners want outdoor living spaces built for entertaining — and built to last through Austin's heat, drought cycles, and rocky soil conditions.
The limestone substrate and steep grades common in Steiner Ranch require a contractor who understands structural engineering on slopes, proper drainage on rocky terrain, and material selection that holds up in exposed Hill Country conditions. We design and build for these specifics — not cookie-cutter plans dropped onto challenging sites.
Drought-tolerant native plantings, decomposed granite, flagstone pathways, and custom mild steel edging. Designed for Steiner Ranch's limestone terrain and Austin's water-wise standards.
Composite and IPE deck builds with steel framing, multi-level designs for hillside lots, and integrated lighting. Engineered to handle Steiner Ranch's sloped terrain and capture Hill Country views.
Steel and cedar pergolas with COB lighting, fan mounts, and shade solutions. Positioned to frame Lake Travis and canyon views while extending usable outdoor hours through Austin's summers.
Custom welded steel fire pits, linear fire tables, and natural gas fire features. Volcanic rock, black glass, and lava rock finishing options — ideal for cool evenings overlooking the hills.
Full outdoor kitchen builds with concrete countertops, built-in grills, refrigeration, and natural stone veneer. Designed for Steiner Ranch's outdoor entertaining lifestyle near the lake.
Low-voltage COB strip lighting and LED accent systems. Path lighting on hillside steps, uplighting on mature oaks, and architectural accent lighting throughout the property.
Pool surround design with natural stone coping, travertine decking, planting beds, and privacy screening. Integration with existing pool structures or coordination with new pool builds.
Complete property transformations from concept through construction. Grading, retaining walls, drainage, hardscape, planting, lighting, and irrigation coordinated as one project.
We serve homeowners throughout Steiner Ranch, Four Points, and the 620/2222 corridor. Explore our service pages and other locations we serve.
Tell us about your Steiner Ranch property and we'll put together a custom plan.
Get a Free Quote →