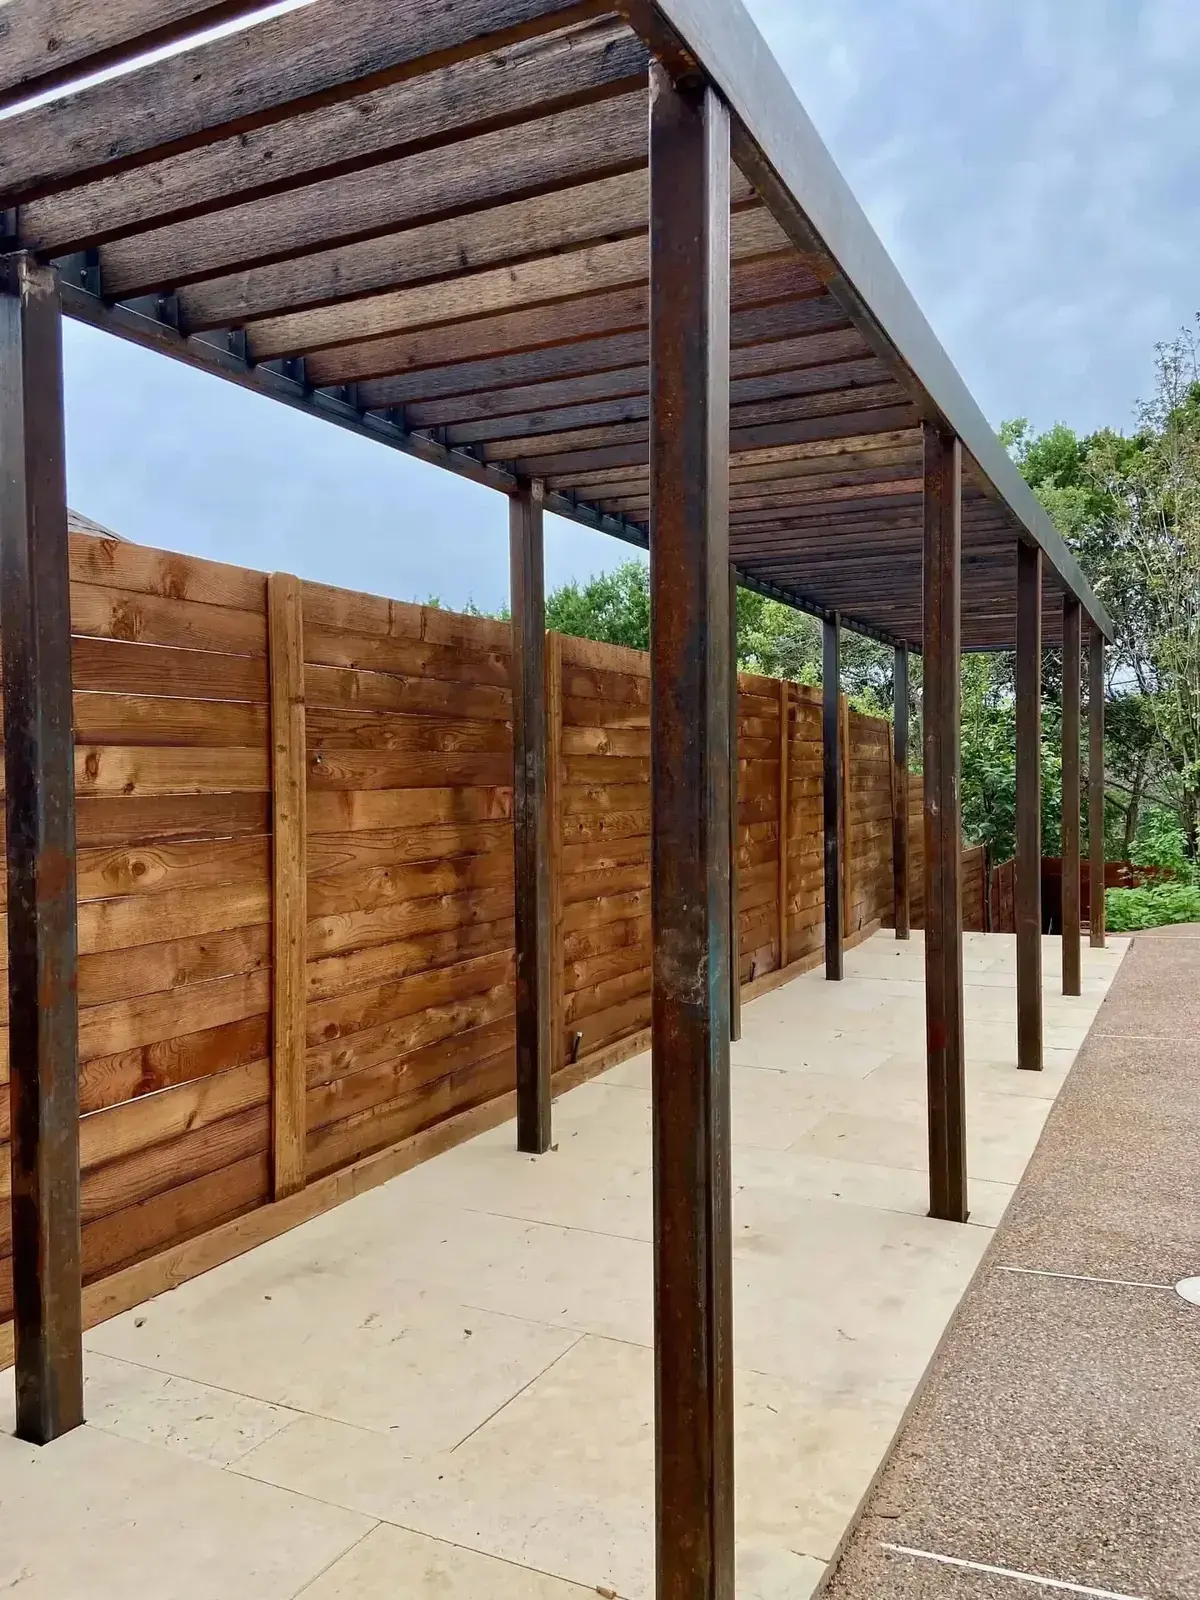
Red Agave Landscape is a pergola builder in Austin, TX, and we build two ways: new from scratch in steel, or by rebuilding a pergola that is already in the yard. In Cedar Park we built a long steel pergola along a privacy fence, with square steel posts, steel beams, and wood rafters over a stone patio. In Circle C we kept a sun-bleached pergola, reframed it, and capped it with custom-cut steel triangles. Both were built by our own crew.
Should You Build a New Pergola or Rebuild the Old One?
Start with what is in the yard now.
- Build new when there is no shade where you sit. In Cedar Park we built the pergola from scratch.
- Rebuild when a pergola already stands where you want the shade. The Circle C pergola was sun-bleached and failing. We kept the structure, reframed it, and gave it a new steel top.
The two routes lead to different work. A new pergola starts with posts and beams, so its shape is open: long and narrow, square, attached to the house, or standing free. A rebuild keeps the footprint that is already there, and the design work goes into the frame and the top.
Both of these projects are on our custom pergolas page. For a steel pergola frame finished as a screened room, see our custom pergola build in South Austin.
How Was the Cedar Park Pergola Built?
It was built new, start to finish. The photo above shows every part of it.
- Posts: two rows of square steel posts. One row stands beside the horizontal privacy fence, and the other stands at the edge of the walk.
- Beams: a long steel beam runs along the top of each row
- Rafters: wood rafters cross from beam to beam, set close together. Along the beam they sit in steel clips.
- Floor: a patio of pale stone, with an exposed-aggregate walk running alongside
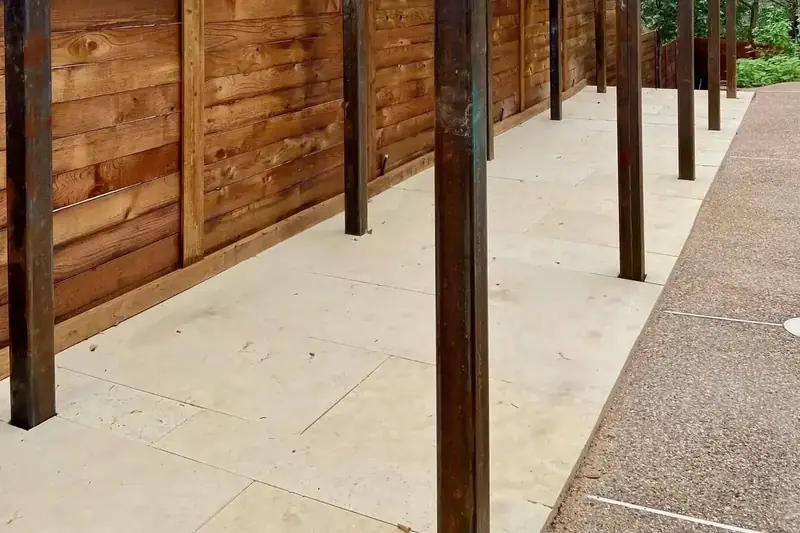
- Posts at the ground: the posts come up through the stone, with no base plates showing
The shape does a job. A long, narrow pergola turns the strip along a fence into a shaded walk and a place to sit. Because the frame is steel, the posts stay slim and stand far apart, so the structure reads as a line of shade and not as a heavy roof.
Why Leave the Steel to Rust?
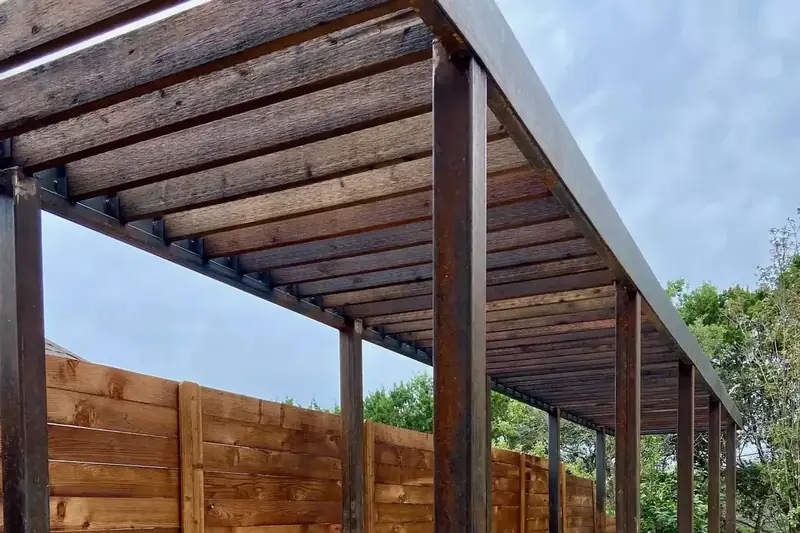
Because the homeowners wanted it. They asked for steel that rusts, so we left the frame to weather to a deep brown patina.
The color is the reason. Rusted steel sits between the warm wood of the fence and rafters and the pale stone of the patio, and it ties the two together.
Rust is a finish you choose. The other route is powder coat, and we powder-coat steel pergolas in any color. Our guide to steel and aluminum pergolas compares the finishes. We also build steel planters and steel retaining walls, so one material can run through the whole yard.
Which Way Should the Rafters Run?
Across the sun. A rafter casts shade when the sun crosses it, and it casts almost none when the sun runs along it.
- Rafters that run east to west block the high midday sun, which comes from the south
- Rafters that run north to south block the morning and late-afternoon sun
- Close spacing blocks more sun in either direction
On the Cedar Park pergola the rafters are wide boards set close together, and they cross the short way, from one beam to the other.
Low sun is a separate problem. Late in the day it comes in under any pergola, so shade at that hour comes from the side: a fence, a screen, or planting. In Cedar Park the horizontal privacy fence closes one long side of the pergola for its full length.
How Was the Circle C Pergola Rebuilt?
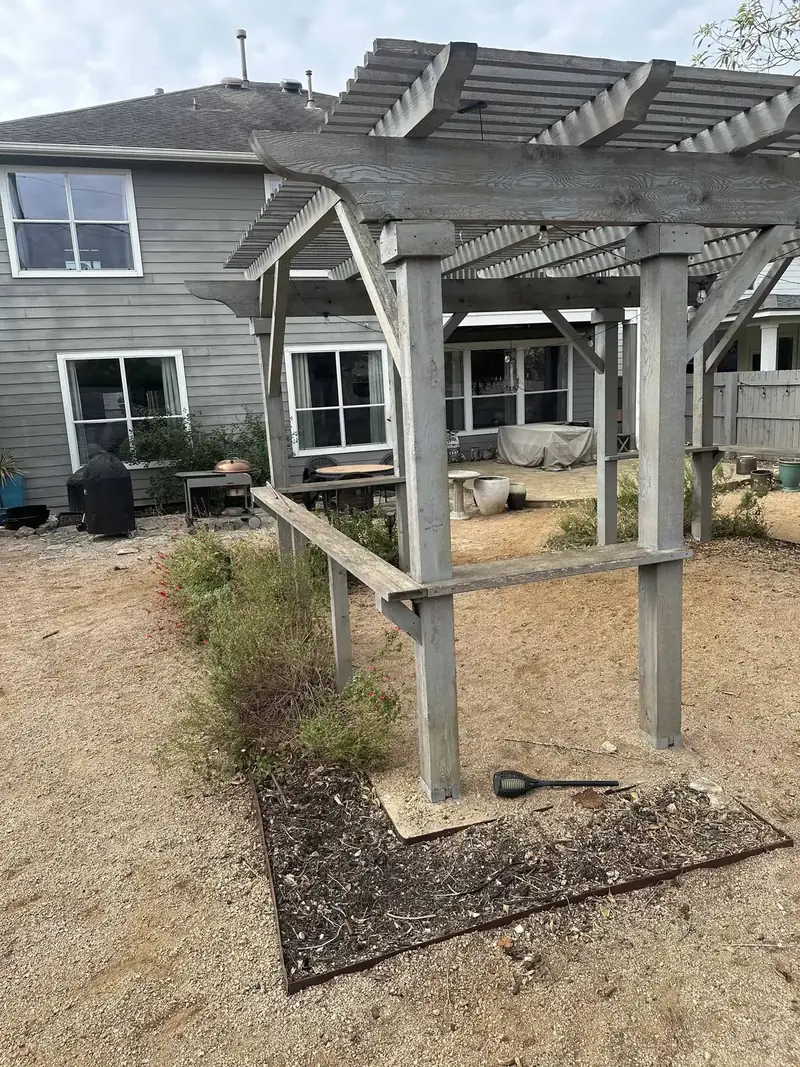
We kept it. The yard had a wood pergola that was sun-bleached and failing. We kept the structure, reframed it, and capped it with custom-cut steel triangles.
The triangles are the design. They throw geometric shadows across the deck through the afternoon, and from below they read as a pattern against the sky.
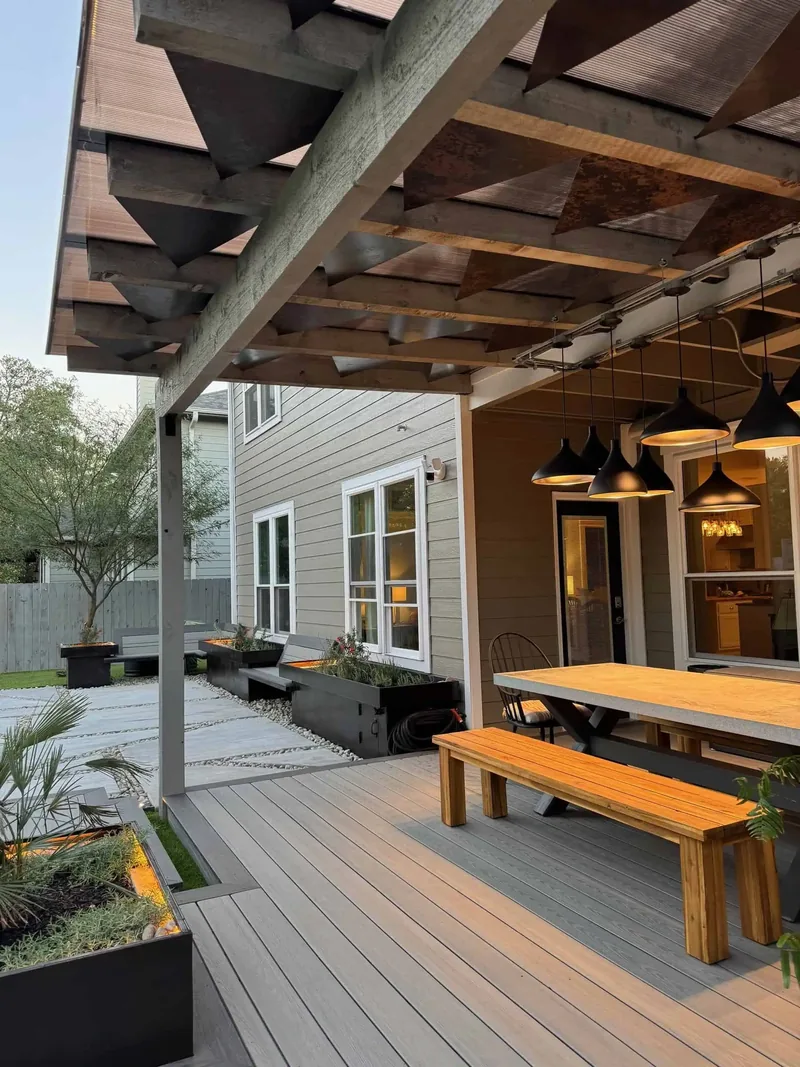
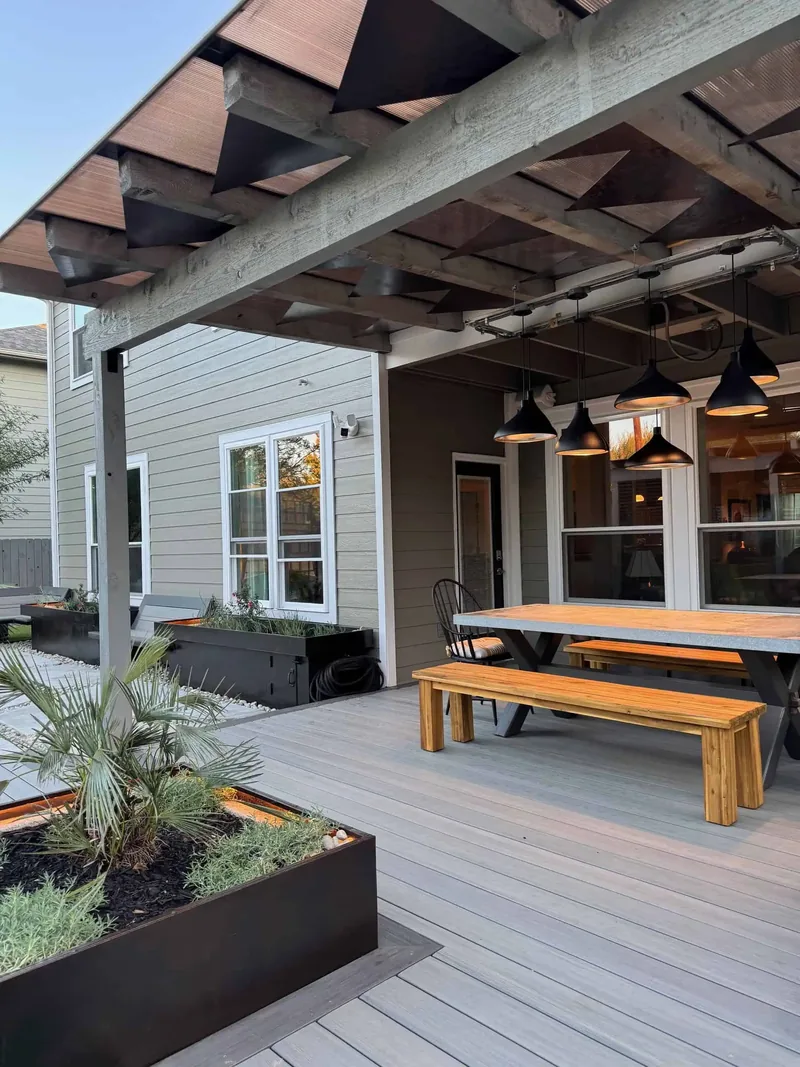
The rest of the yard was rebuilt around it:
- Deck: composite decking runs under the pergola in one plane, laid over the old flagstone patio
- Lighting: black pendant lights hang under the beams, over the dining table
- Fire: a boulder fire pit sits in the lower deck step
- Planters: cantilevered steel planters with built-in lighting line the edge
See the full Circle C project.
Does a Pergola Need a Permit in Austin?
Size and attachment decide it. The City of Austin’s Development Services Department lists the work that is exempt from a building permit. For a home, that list includes a one-story detached accessory structure that is no more than 200 square feet and no more than 15 feet tall, has no plumbing, does not create a dwelling, and sits outside a flood hazard area. The department also notes that exempt work still has to meet the building code and city code.
A pergola attached to the house is not a detached structure, so that exemption does not cover it.
Cedar Park and the other cities around Austin have their own rules. Many neighborhoods review exterior changes too, and there a pergola goes to the committee as a drawn plan before we build. We handle the permit and the plans. Our patio cover permit guide covers the details for Austin.
What Did We Build?
Cedar Park, built new:
- Frame: square steel posts and long steel beams
- Finish: steel left to rust, at the homeowners’ request
- Rafters: wood, set close together, in steel clips
- Floor: a pale stone patio with an exposed-aggregate walk alongside
- Side: a horizontal wood privacy fence along one long side
Circle C, rebuilt:
- Frame: the existing pergola, kept and reframed
- Top: custom-cut steel triangles
- Under it: pendant lights, a dining table, and composite decking over the old flagstone
Every Red Agave project starts with a free consultation, and the CAD plan is included. We build pergolas across the Austin area, including Cedar Park and Circle C. For materials and cost ranges, see our Austin pergola guide.
Questions We Hear
Does Red Agave build pergolas from scratch?
Yes. The Cedar Park pergola was built new, start to finish: square steel posts, long steel beams, and wood rafters over a stone patio.
Can an old pergola be rebuilt instead of replaced?
Yes. In Circle C we kept a sun-bleached pergola, reframed it, and capped it with custom-cut steel triangles.
Can a steel pergola be left to rust?
Yes. On the Cedar Park pergola the homeowners wanted the steel to rust, so the frame was left to weather to a deep brown patina. Powder coat in any color is the other finish we offer.
Do I need a permit for a pergola in Austin?
The City of Austin’s Development Services Department lists a one-story detached accessory structure of no more than 200 square feet and 15 feet tall, with no plumbing and outside a flood hazard area, as exempt from a building permit. A pergola attached to the house is not covered by that exemption.
Which way should pergola rafters run?
Across the sun. Rafters that run east to west block the high midday sun, and rafters that run north to south block the morning and late-afternoon sun. Close spacing blocks more in either direction.