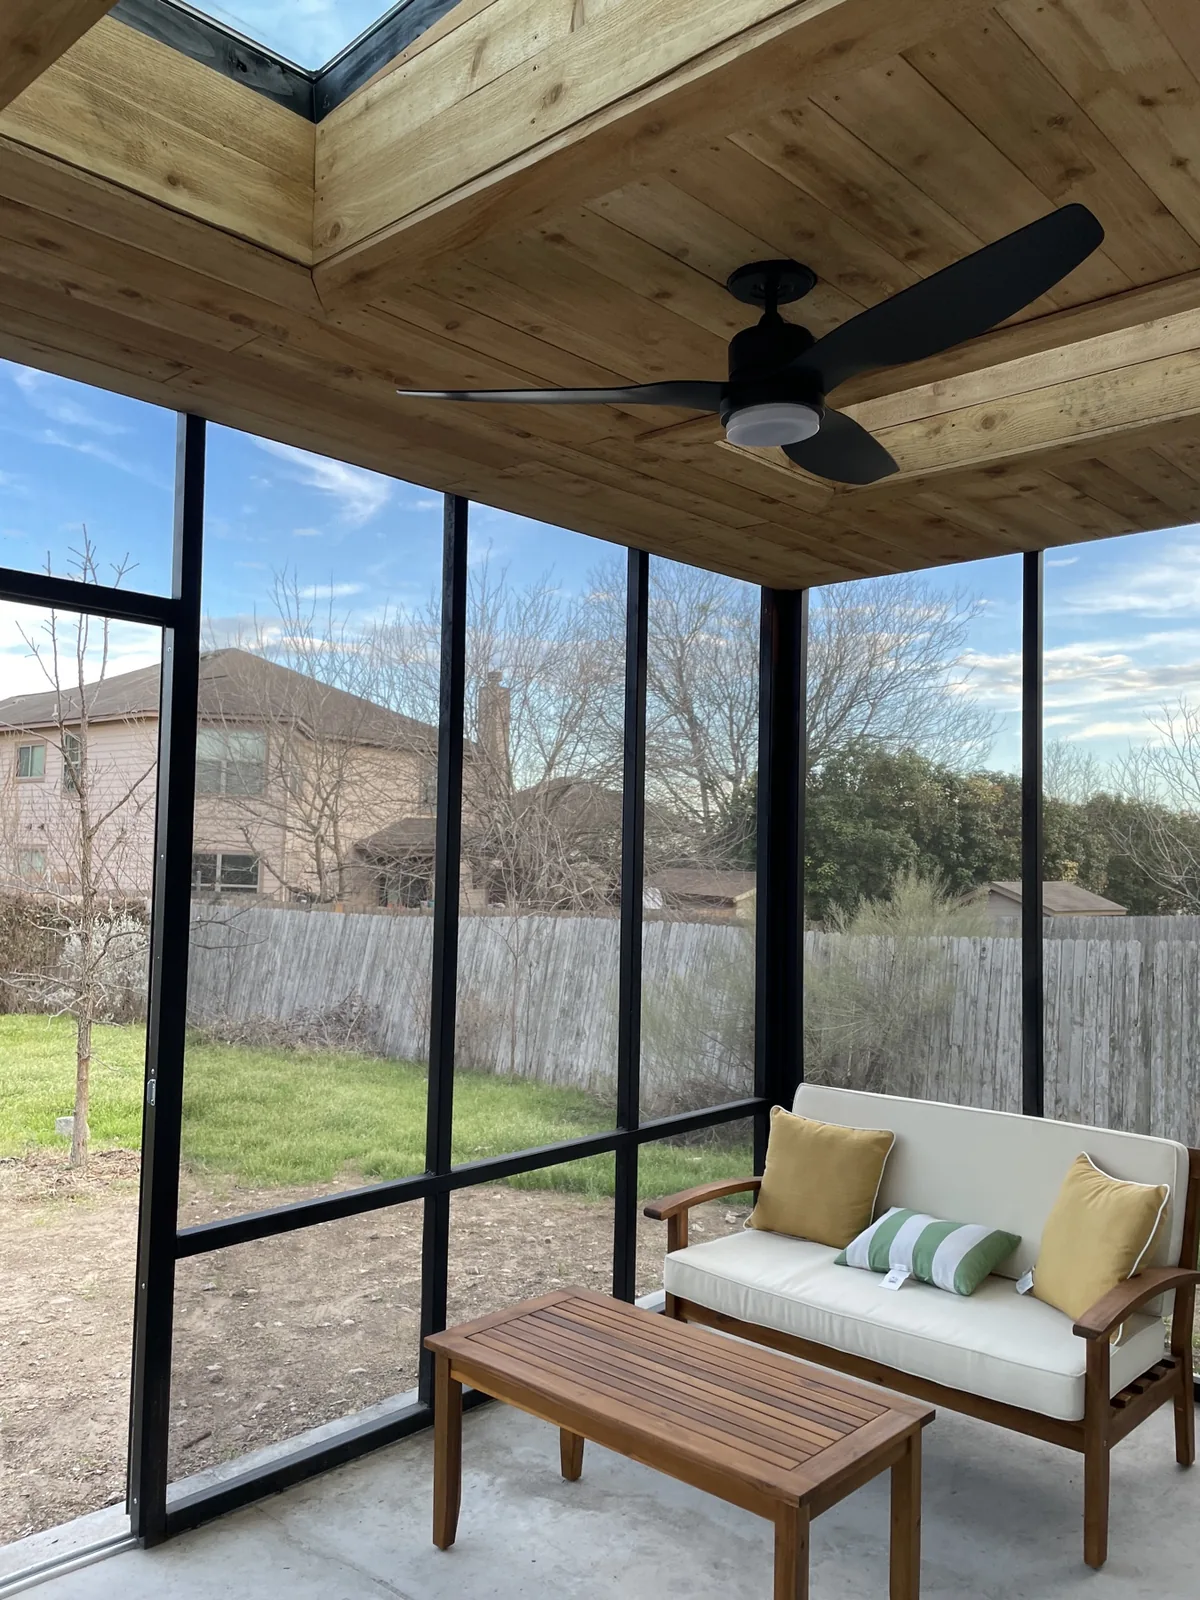
Red Agave Landscape built a custom pergola in South Austin that starts as a welded steel frame and finishes as a screened room. It stands on a concrete slab at the back doors of the house. It has a metal roof, a cedar plank ceiling, two skylights, a ceiling fan, and black-framed screens on three sides. The photos below follow the build from the bare frame to the finished room.
What Did We Build?
A pergola frame, then everything that turns a frame into a room.
- Frame: square steel tube, welded, finished black
- Roof: ribbed metal panels over the steel
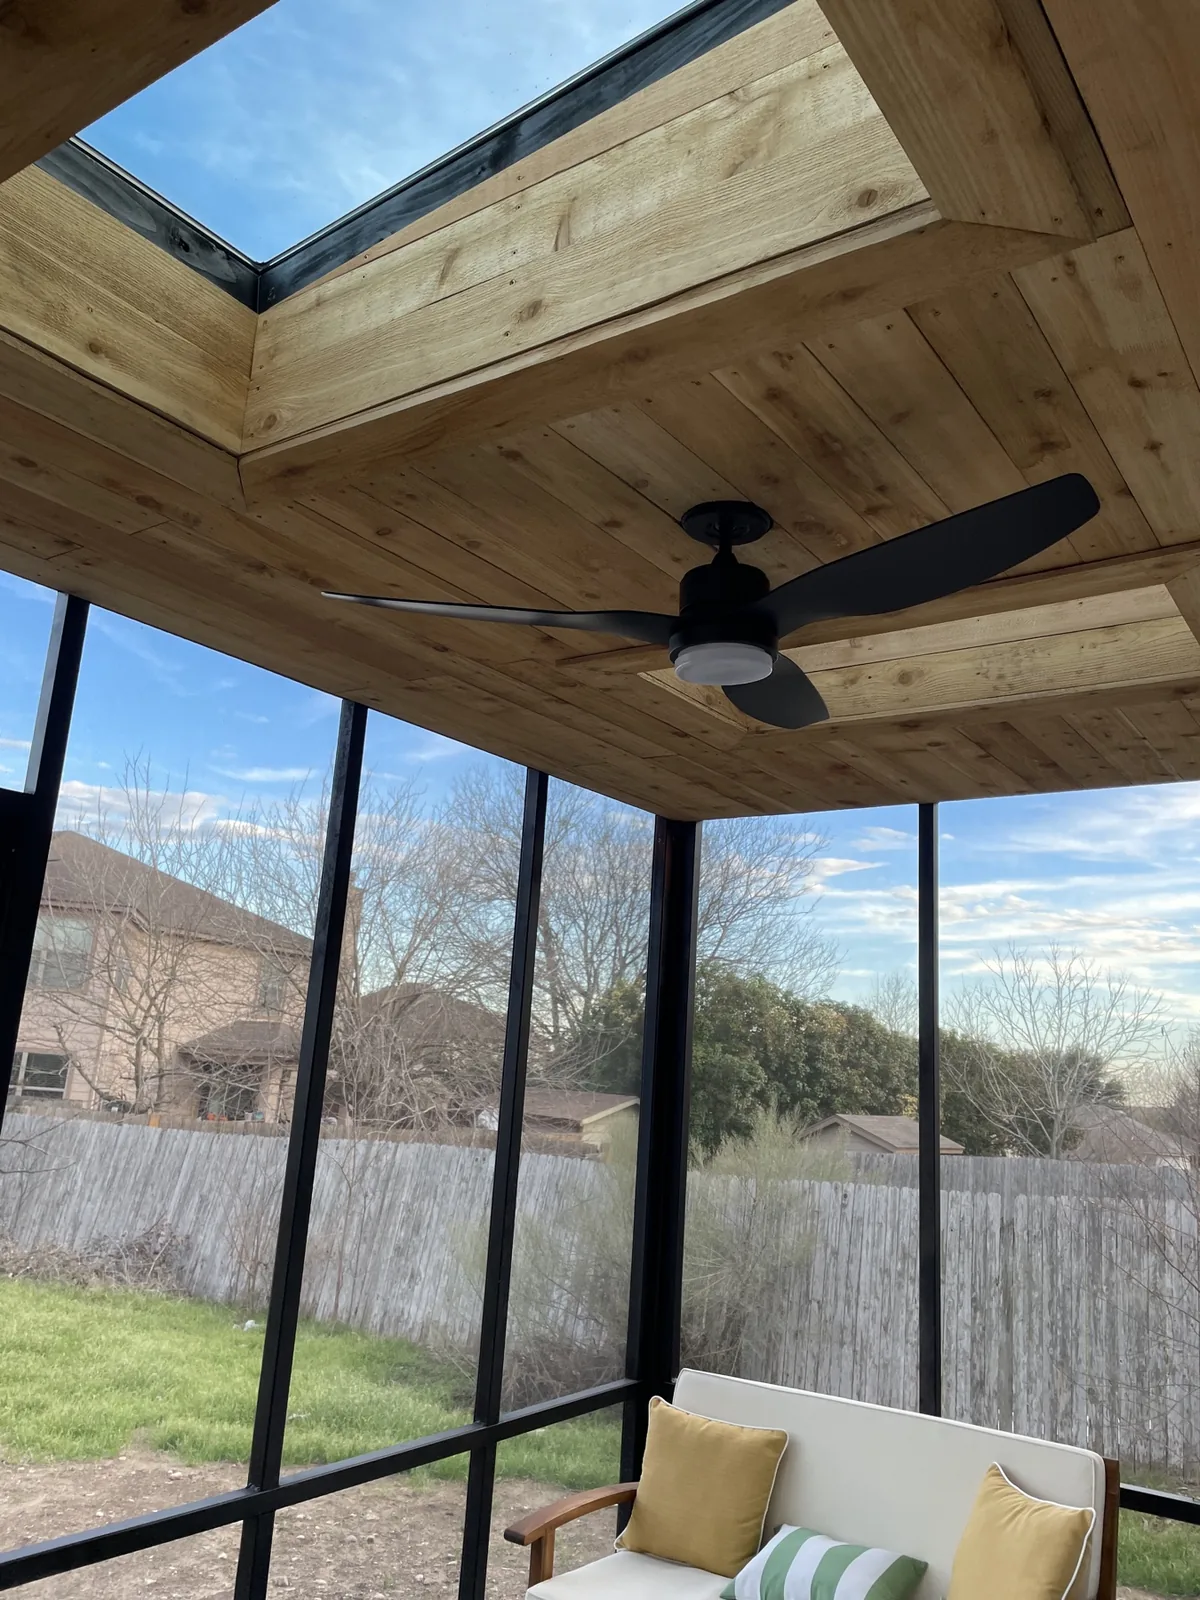
- Ceiling: cedar planks
- Skylights: two, with wells lined in the same cedar
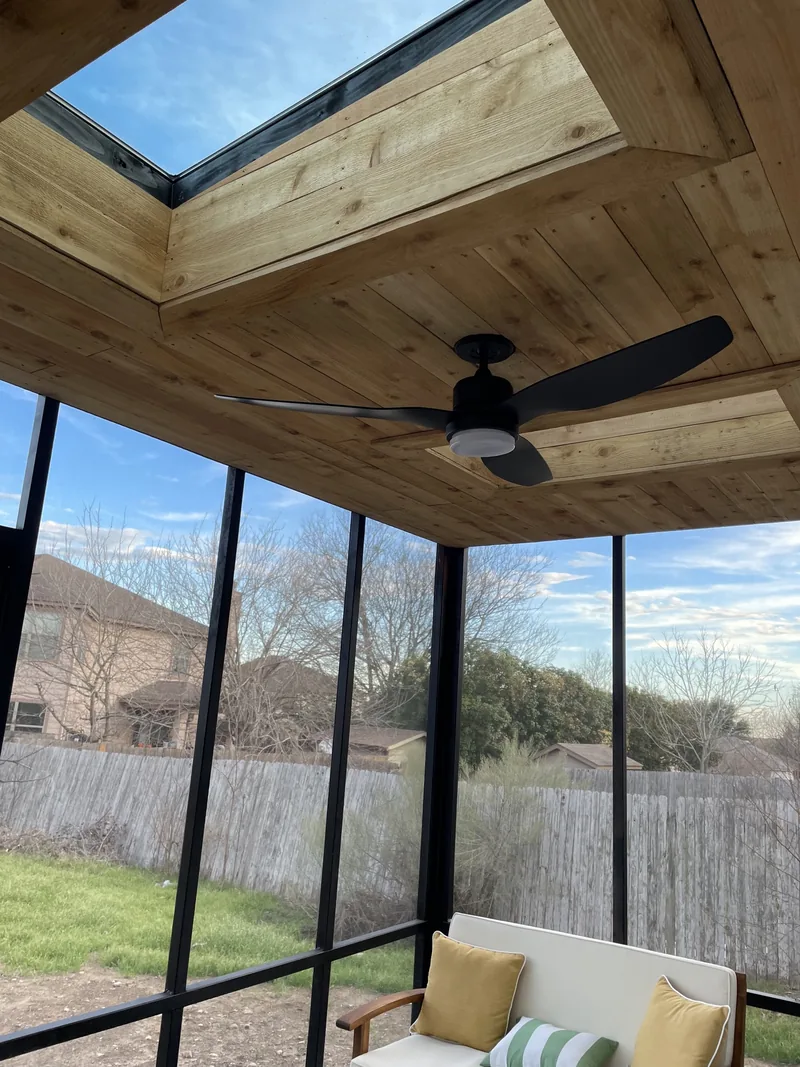
- Fan: a black ceiling fan with a light
- Walls: screens in black frames, with a low rail
- Door: a screen door with a pet door built into it
- Floor: a concrete slab
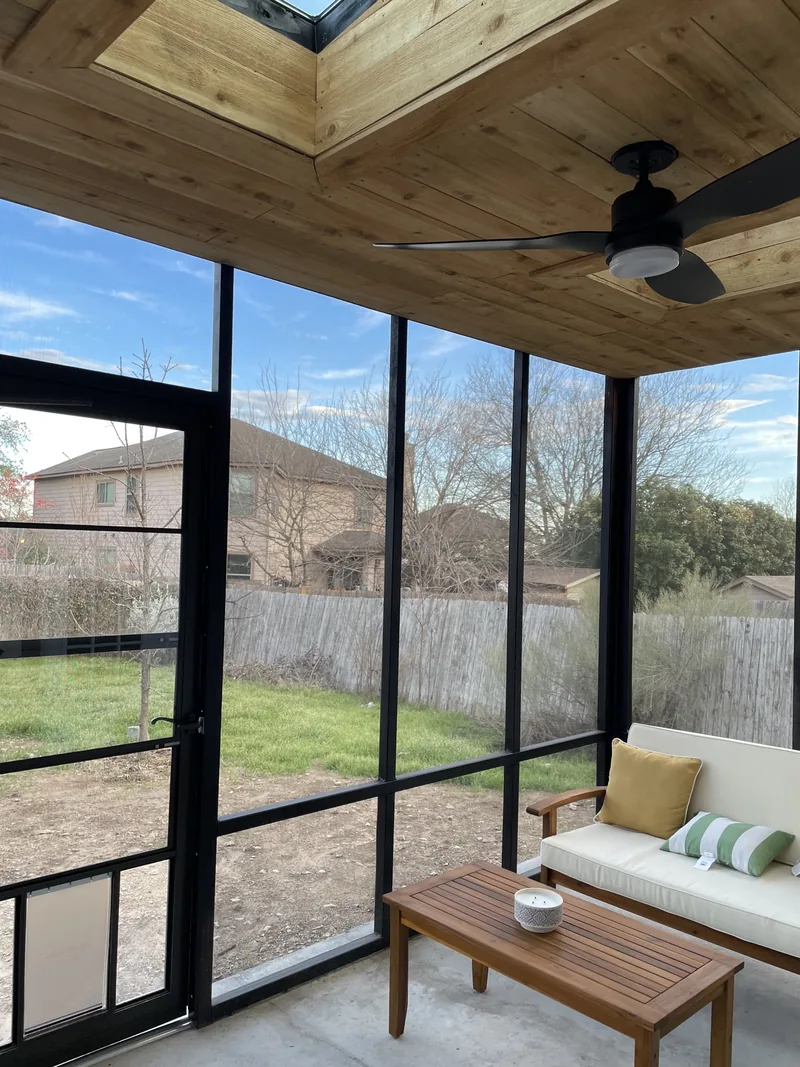
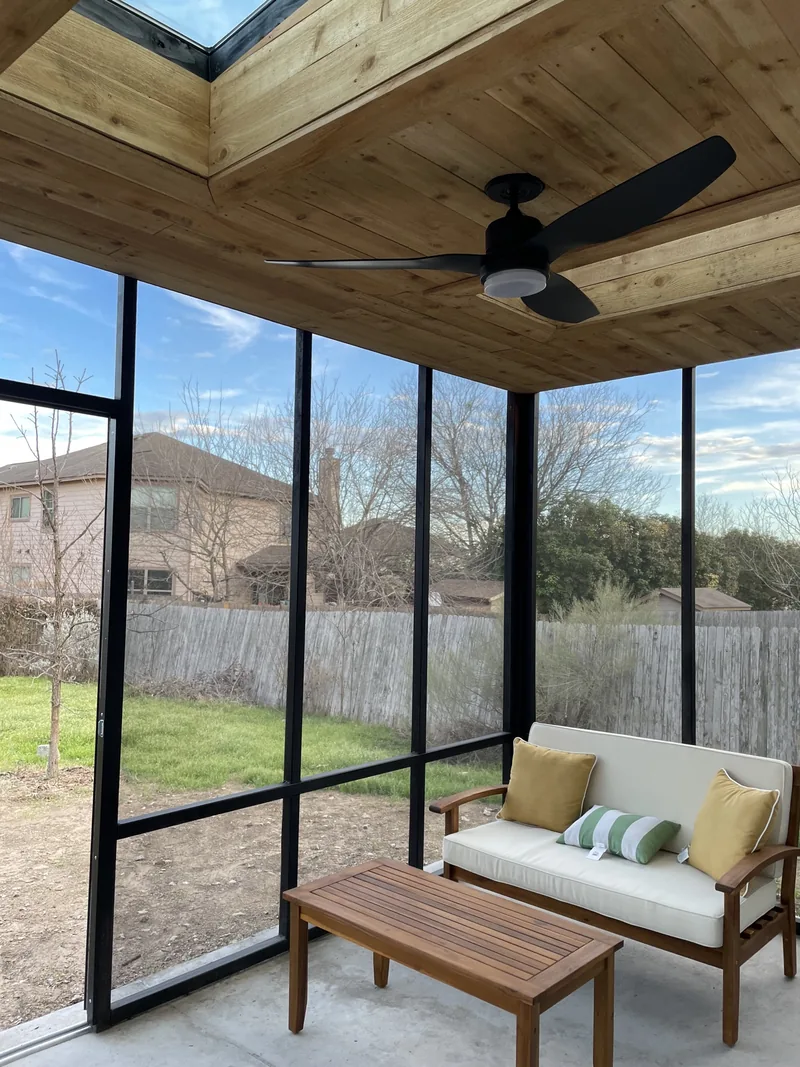
The posts are slim, so the walls are almost all screen. From the sofa you see the yard, and the frame reads as thin black lines.
How Does the Frame Go Up?
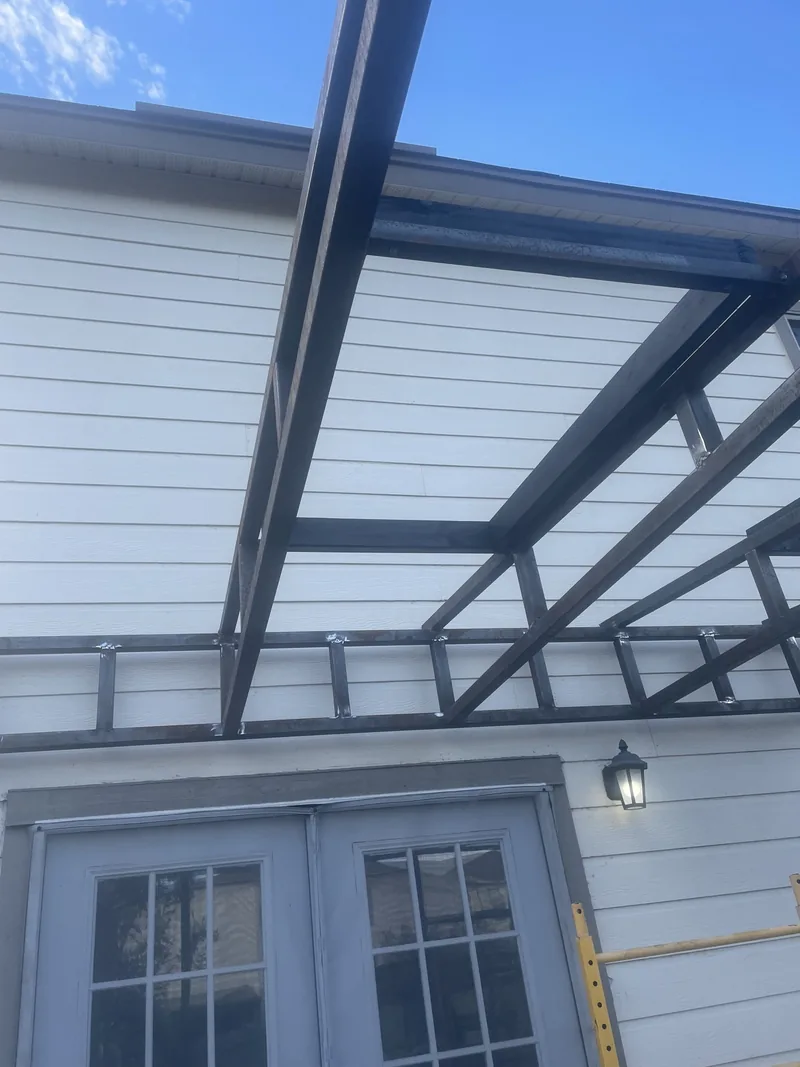
First, and alone. In our October photos the steel stands by itself on the slab, still bare and brown, with nothing else on it.
The frame runs along the back wall of the house and passes above the French doors. Posts stand at the corners and along the outer edge of the slab. A low steel rail ties the posts together, and the roof framing sits on top.
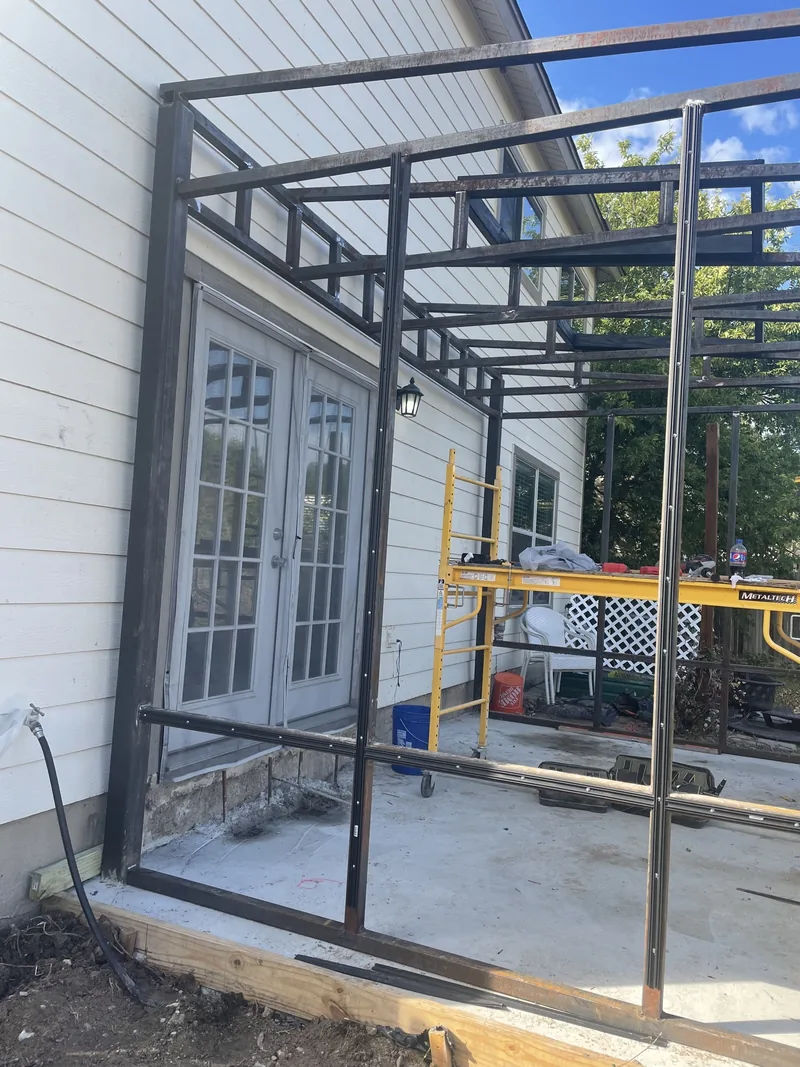
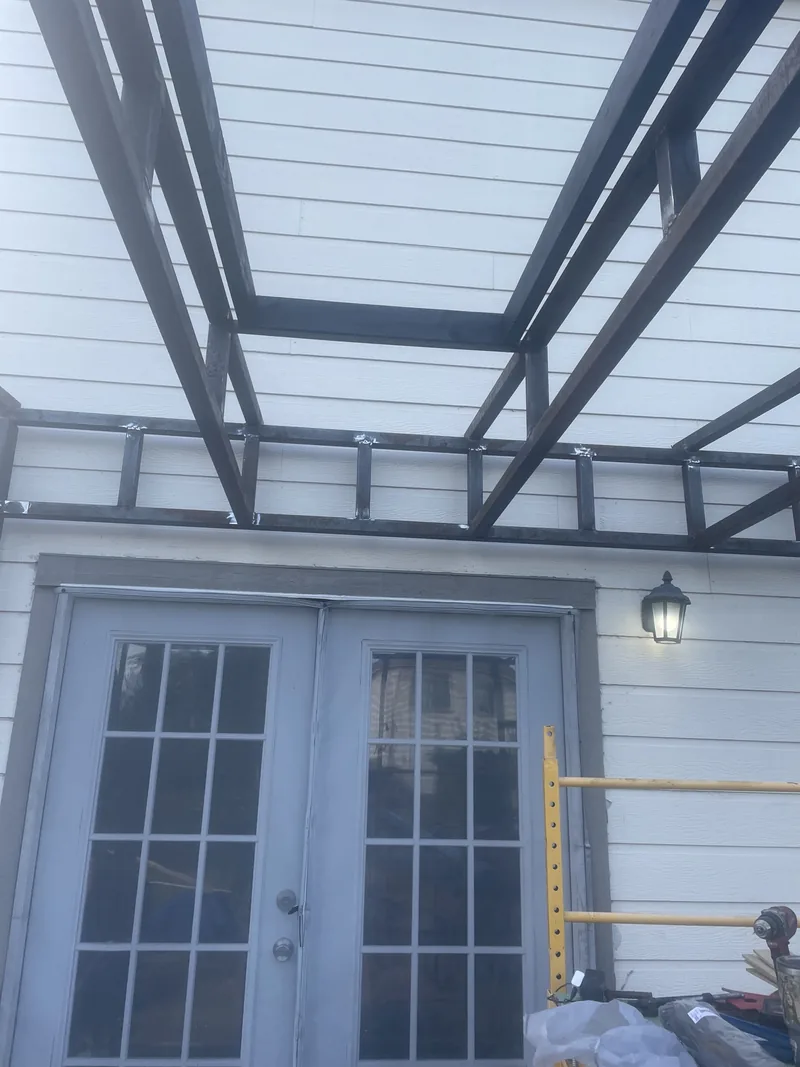
Every later part fastens to this frame: the roof, the ceiling, the fan, and the screens. That is why the steel is set and squared before anything else arrives.
See how we compare steel and aluminum pergolas.
Why Frame Skylights Into a Pergola Roof?
To keep the room bright. A solid roof over the back doors shades them, and the skylights bring daylight back in.
The skylights were planned in the steel. The roof framing has a rectangular opening for each one, welded in before the roof went on. Later the cedar ceiling was carried up into each opening, so each skylight sits at the top of a cedar well.
What Goes On After the Steel?
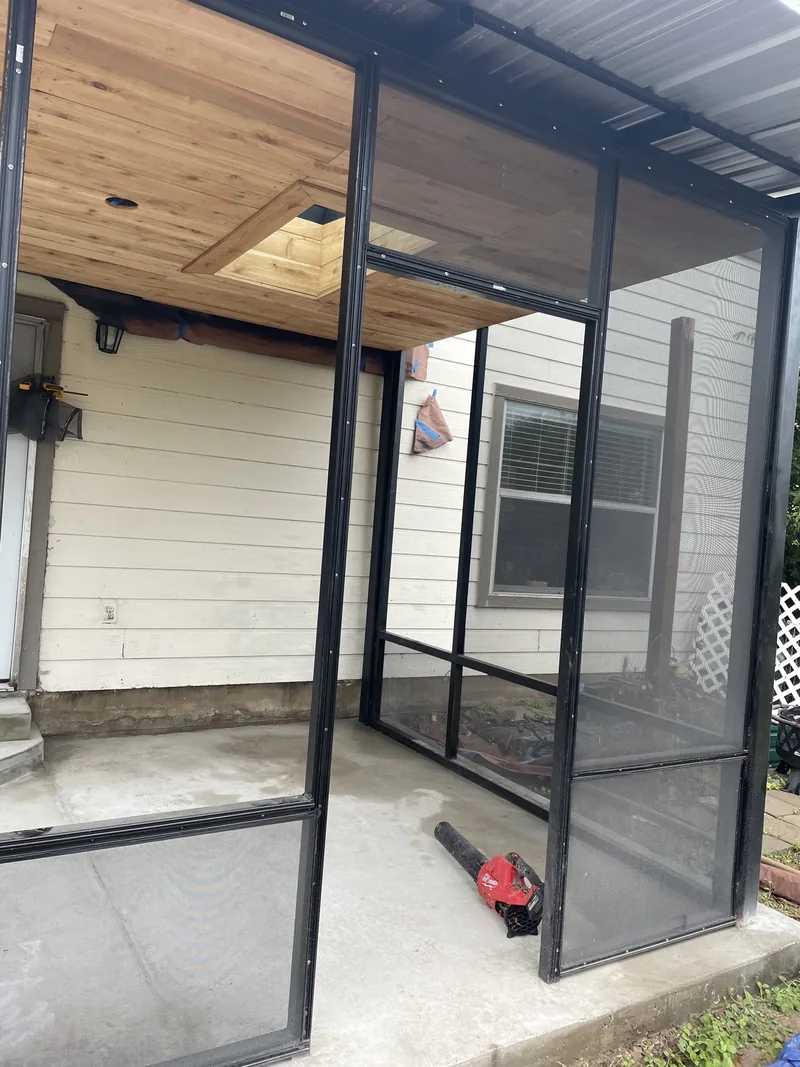
The roof and the ceiling, then the screens. By our November photos the frame is black, the metal roof is on, and the cedar planks cover the ceiling. The first screen panels are standing in the frame.
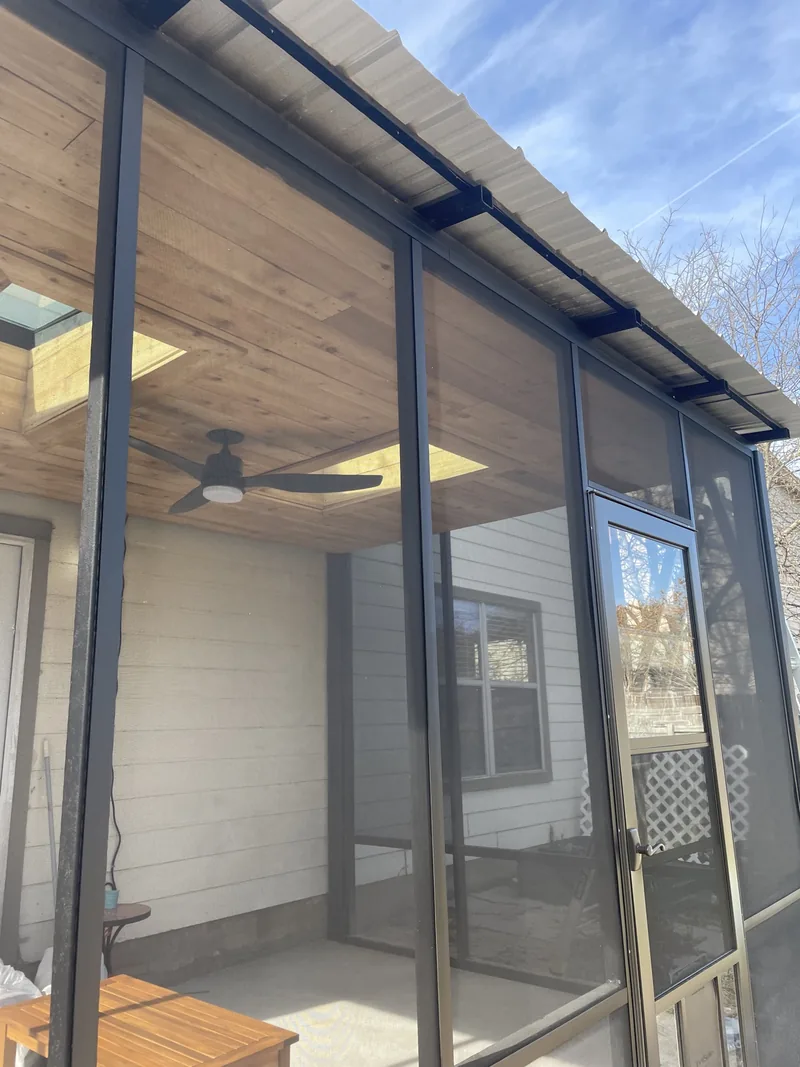
By late December the screens run around all three open sides, the door is hung, and the fan is up.
What Does the Finished Room Look Like?
From the yard it is a black frame filled with screen, under a low metal roof. From inside it is a cedar ceiling with two skylights open to the sky.
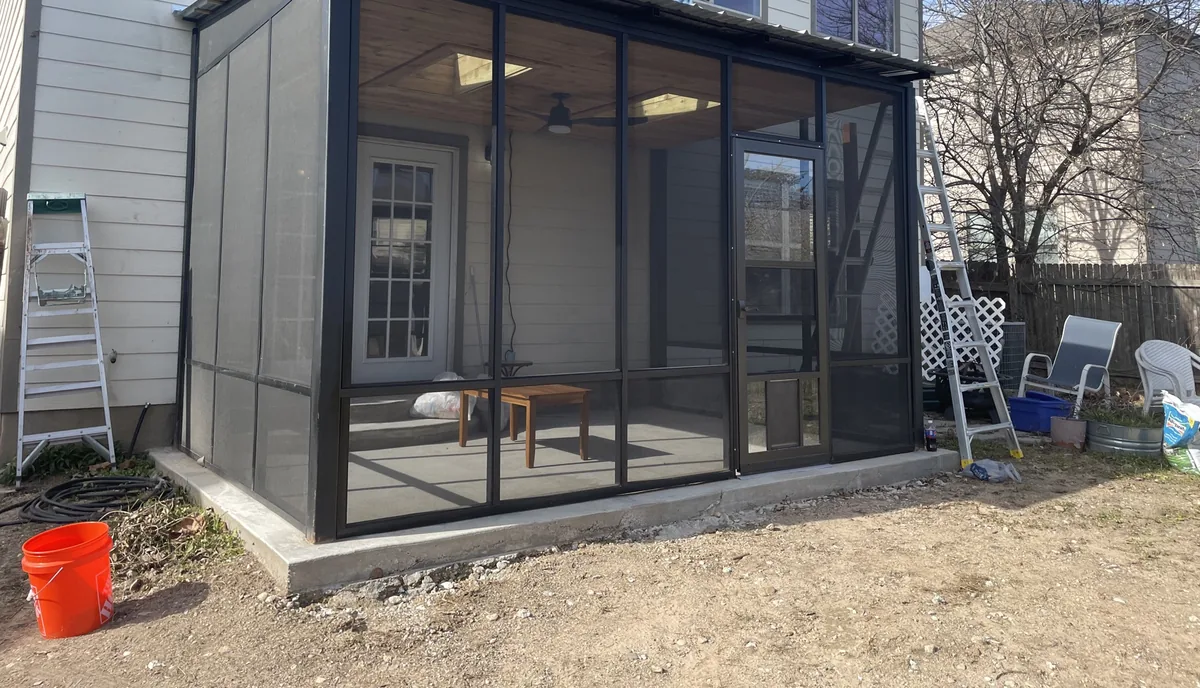
The door opens to the yard, and the pet door lets a pet come and go without it. The French doors of the house open straight into the room.
Is It a Pergola, a Patio Cover, or a Screened Room?
It is all three, one after another.
- Pergola: an open frame of posts and beams. That is what stood on the slab in October.
- Patio cover: the same frame with a solid roof on it
- Screened room: the covered frame with screens and a door
Building it in steel means the frame that makes the pergola also carries the roof and holds the screens.
A roofed structure attached to a house is permitted differently from an open pergola. Our guide to patio cover permits in Austin covers the rules.
For two open pergolas, see our post on choosing a pergola builder, which shows a steel pergola in Cedar Park and a rebuilt pergola in Circle C. Our pergola service lists what we build.
Every Red Agave project starts with a free consultation, and the CAD plan is included.
Questions We Hear
Can a pergola have a solid roof?
Yes. In South Austin we put ribbed metal roof panels over a welded steel pergola frame and finished the underside with a cedar plank ceiling.
Can you screen in a pergola?
Yes. A steel frame holds screen panels between its posts. In South Austin the screens run around three sides, with a low rail and a screen door to the yard.
Can a covered pergola have skylights?
Yes. We weld an opening for each skylight into the roof framing before the roof goes on. The South Austin room has two, each at the top of a well lined in cedar.
Can the screen door have a pet door?
Yes. The South Austin room has a pet door built into the screen door.
Do you build pergolas in South Austin?
Yes. Red Agave Landscape designs and builds pergolas across the Austin area, and every one is built by our own crew.