Red Agave Landscape designs and builds outdoor living spaces in Austin, TX, and the ones that get used are built as connected rooms. A room for cooking, a room for eating, a room for sitting by fire or water, and a clear way to walk between them. Three yards we built show how it works: one in East Austin, one in Circle C, and one in Southeast Austin.

What Makes an Outdoor Space Livable?
Three things, and none of them is furniture.
- A floor: each room has its own surface, level and dry
- A reason to stay: a table, a kitchen, a fire, or water
- A way through: you can walk from one room to the next without stepping down into mud or squeezing past a grill
Shade and light decide when the rooms get used. In Austin, a room in full sun sits empty on a summer afternoon, and a room with no light sits empty after dark.
How Do You Connect the House to the Yard?
With one floor. In East Austin we built a teak deck that runs flush from a glass-walled screened porch to an outdoor kitchen, along an inground pool. There is no grade change and no transition strip. Someone carrying a plate from the grill to the table inside never takes a step up or down.
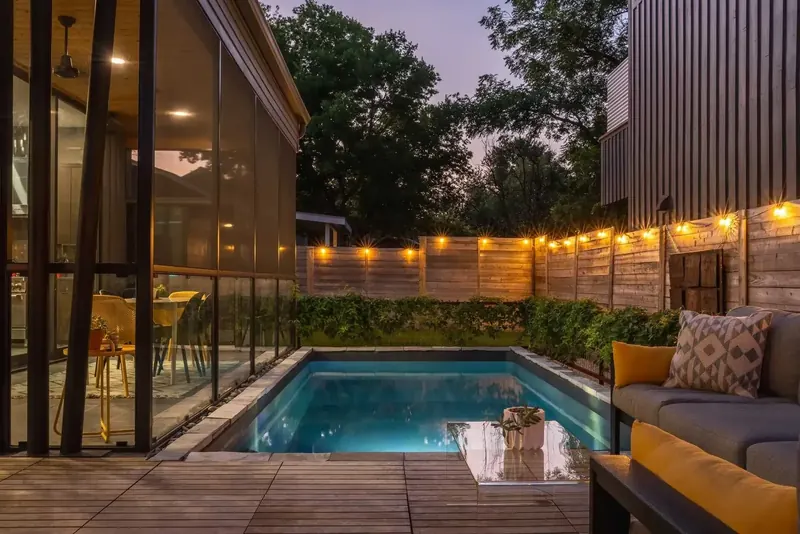
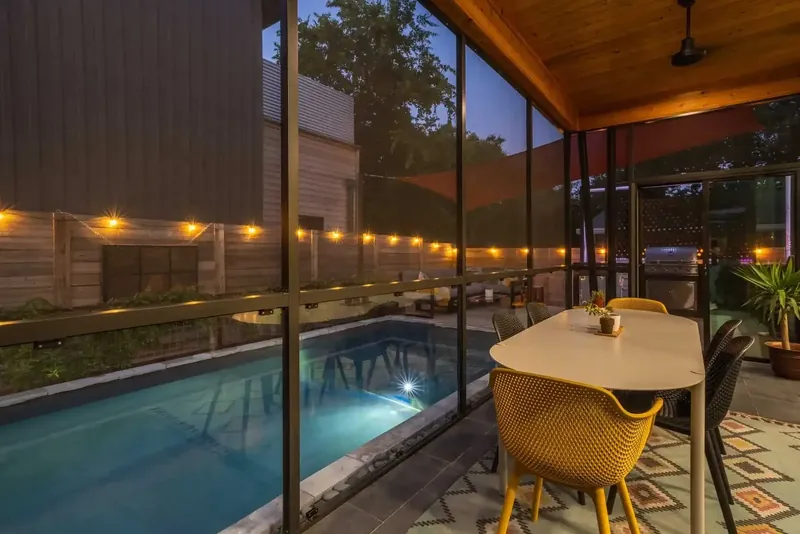
That one deck links four rooms:
- The porch: screened, with glass walls, a cedar ceiling, and a ceiling fan
- The pool: inground, with natural stone coping
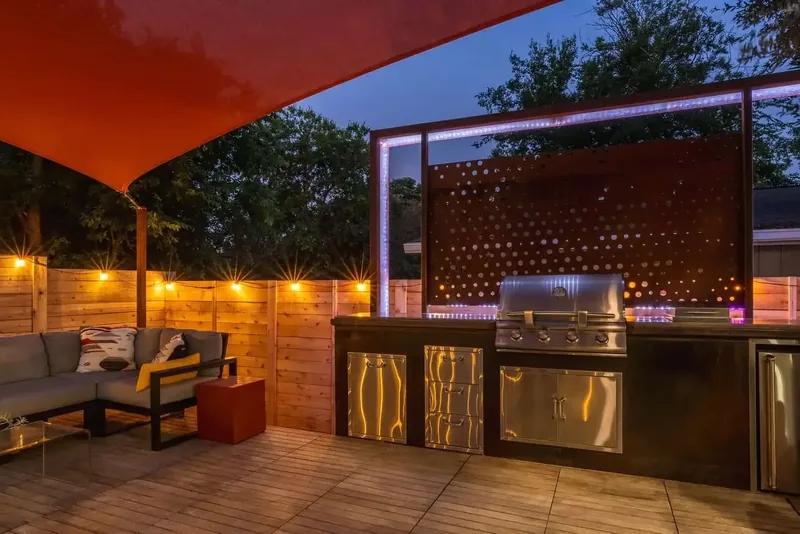
- The kitchen: a built-in grill and an under-counter refrigerator beneath a red sail shade
- The deck itself: the seating between them
See the East Austin project and our post on choosing a deck builder.
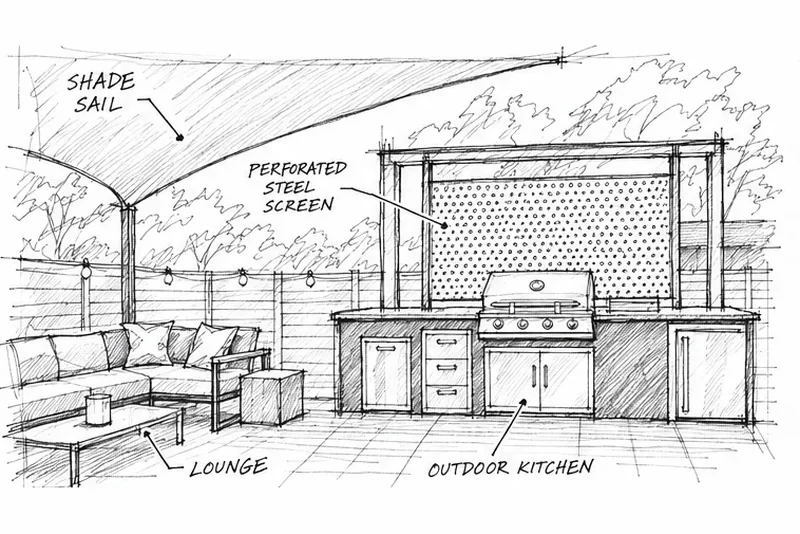
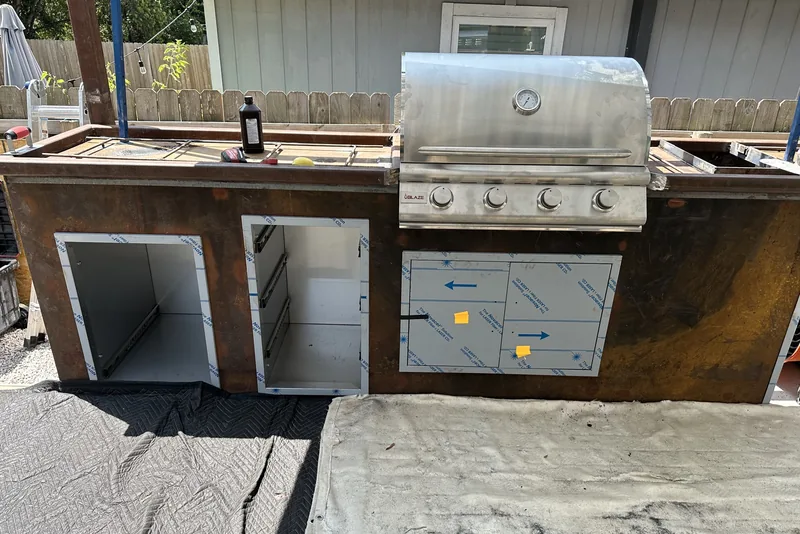
The concept sketch of the kitchen end shows the lounge under the shade sail, with the kitchen and its perforated steel screen beside it. The middle photo is the kitchen during the build: the steel face is on, the stainless door and drawer frames are set, and rebar is laid in the countertop form. More of our drawings are on the design plans page.
Can an Old Pergola Become an Outdoor Room?
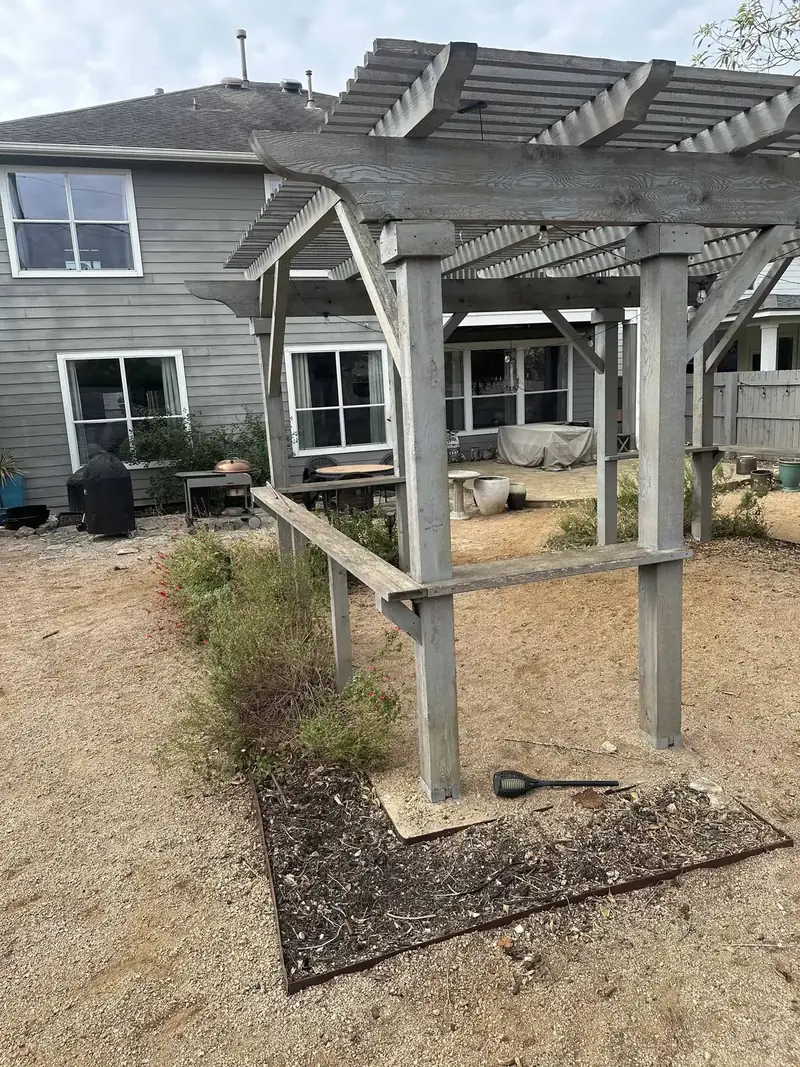
Yes. In Circle C the yard had a wood pergola that was sun-bleached and failing. We kept the structure, reframed it, and capped it with custom-cut steel triangles. Composite decking now runs under it in one plane, laid over the old flagstone patio.
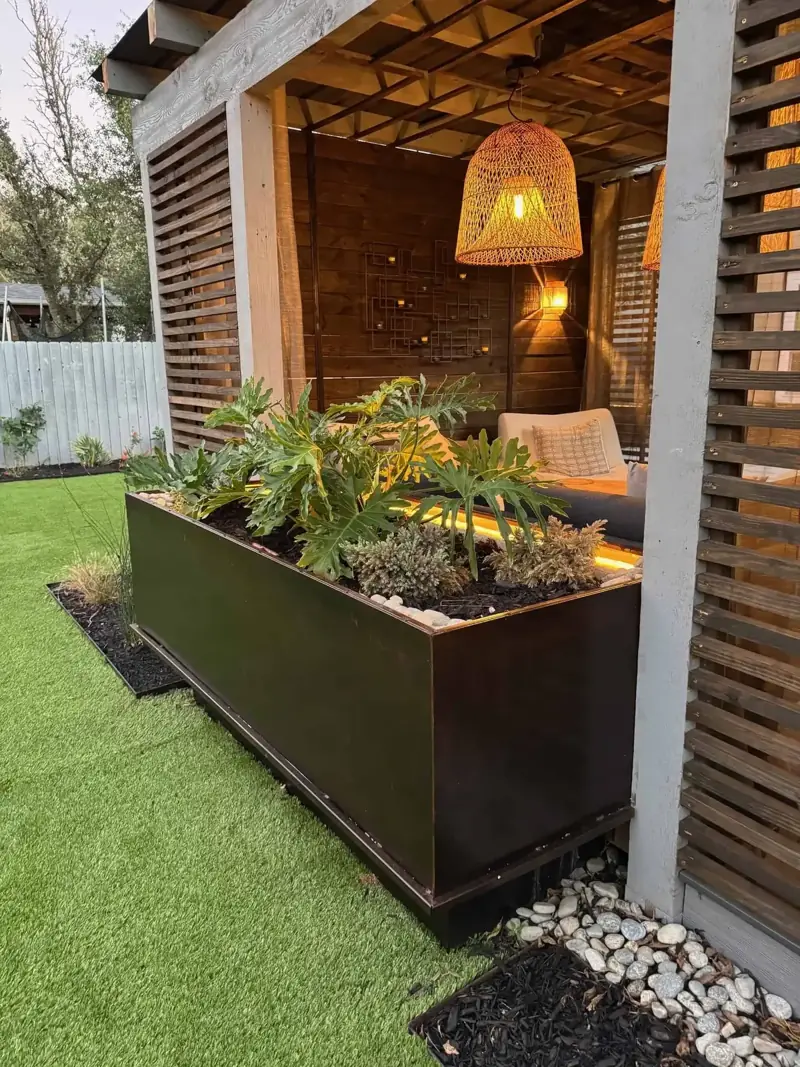
The pergola became the dining room. Black pendants hang under the beams and light the table. Past it are a slatted cabana, a boulder fire pit, and steel planters lit from under their rims.
See the Circle C project, our pergolas page, and our post on choosing a pergola builder.
What If You Want Fire and Water, Not a Kitchen?
Then those are the room. In Southeast Austin the outdoor space is a patio of concrete pads with a round water feature at its corner. A curved steel fire pit burns at the foot of the pool wall, and a second fire pit sits between two boulders behind it.
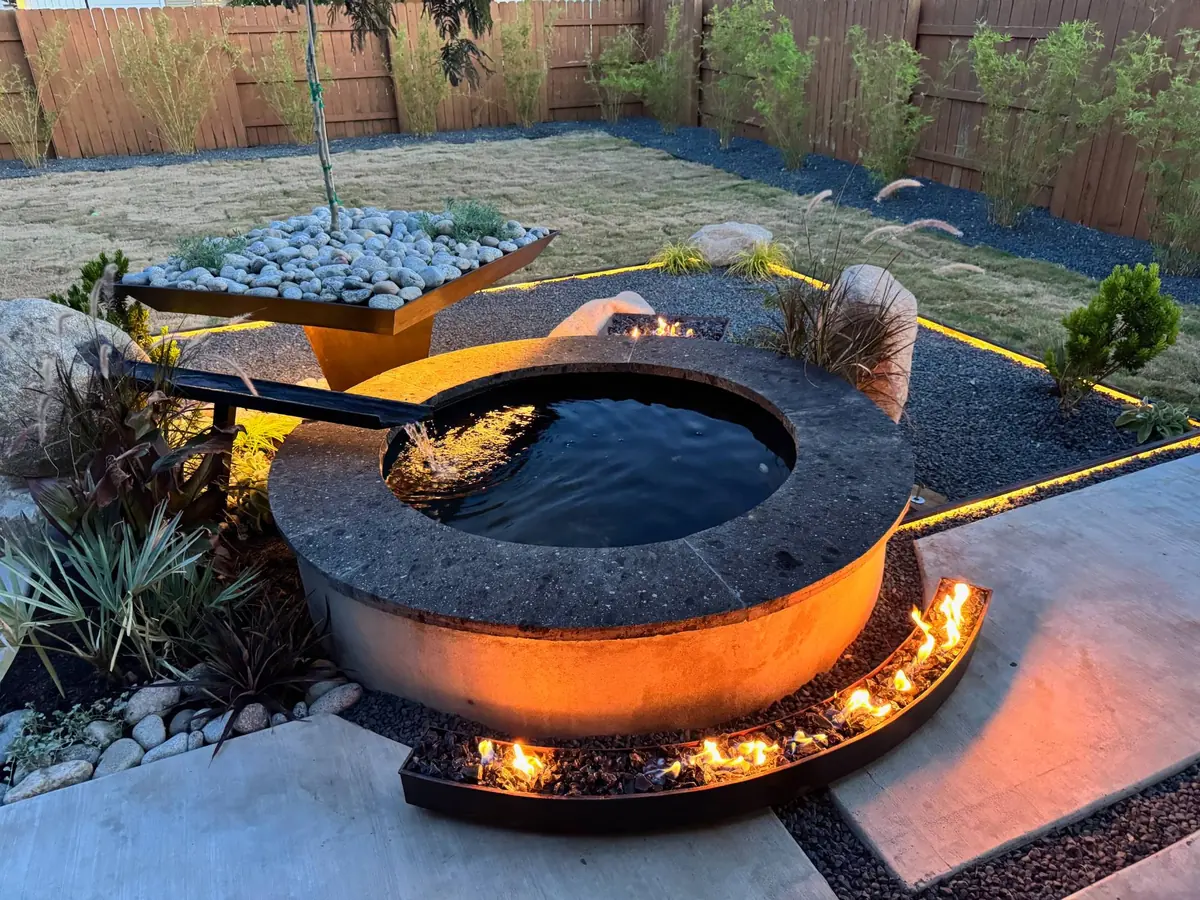
Nothing here has a roof, and it does not need one. The room is used in the evening, when the water is black and the flames reflect on it. Light strips along the steel edging mark where the patio ends.
See our post on custom fire pits for the plan this yard was drawn from.
What Do the Three Yards Share?
- They start at the back door. The first surface meets the house at floor level.
- Each room has one job. Cooking, eating, and sitting by the fire each get their own place.
- The rooms are lit. Pendants, planter lights, and edge strips are part of the build.
- They were drawn first. Every Red Agave project starts with a plan drawn by the owner.
Where Do You Start?
With a free visit to your yard. We walk it with you, take measurements, and study sun, shade, drainage, and existing trees. Design development takes 2 to 4 weeks, depending on scope, and the CAD plan is included. Then our own crew builds what we draw.
See our outdoor living service, our design plans page, and four more yards on paper in our post on backyard design.
Questions We Hear
What is an outdoor living space?
A part of the yard built to be lived in: a floor, a reason to stay such as a kitchen, a table, a fire, or water, and a clear way to walk there from the house.
Do you design and build outdoor living spaces in Austin?
Yes. Red Agave Landscape designs and builds them across the Austin area. The three yards in this post are in East Austin, Circle C, and Southeast Austin.
Can you build around a pergola or patio I already have?
Yes. In Circle C we kept a failing wood pergola, reframed it, capped it in steel, and laid composite decking over the old flagstone patio.
Does an outdoor living space need a roof?
Not always. A kitchen belongs under a roof. A fire and water patio, like the one we built in Southeast Austin, works open to the sky.
Is the design included?
Yes. Every Red Agave project starts with a free consultation, and the CAD plan is included.