Red Agave designs and builds outdoor kitchens across Austin, and two recent ones show two ways to put a kitchen under a roof. In West Lake Hills the kitchen stands under its own flat roof with a wood ceiling. In East Austin an L-shaped kitchen runs along the walls of a covered patio. Both were owner-designed and built by our own crew.
Why Put an Outdoor Kitchen Under a Roof?
A roof turns a grill station into a room. It keeps the cook and the counters out of the afternoon sun, and it keeps rain off the appliances, the countertop, and whoever is standing at it. Austin rain tends to arrive all at once: the City of Austin describes the region as Flash Flood Alley, and normal rainfall at Camp Mabry is 36.25 inches a year.
A roof also gives you a ceiling, and the ceiling is where the best parts of an outdoor kitchen hang: recessed lights over the counter, a ceiling fan to keep the air moving on a still summer evening, and the wiring for both, out of sight above the boards. Our landscape lighting work follows the same idea: put the light where you need it and keep the glow on the ground.
Its Own Roof, or a Covered Patio?
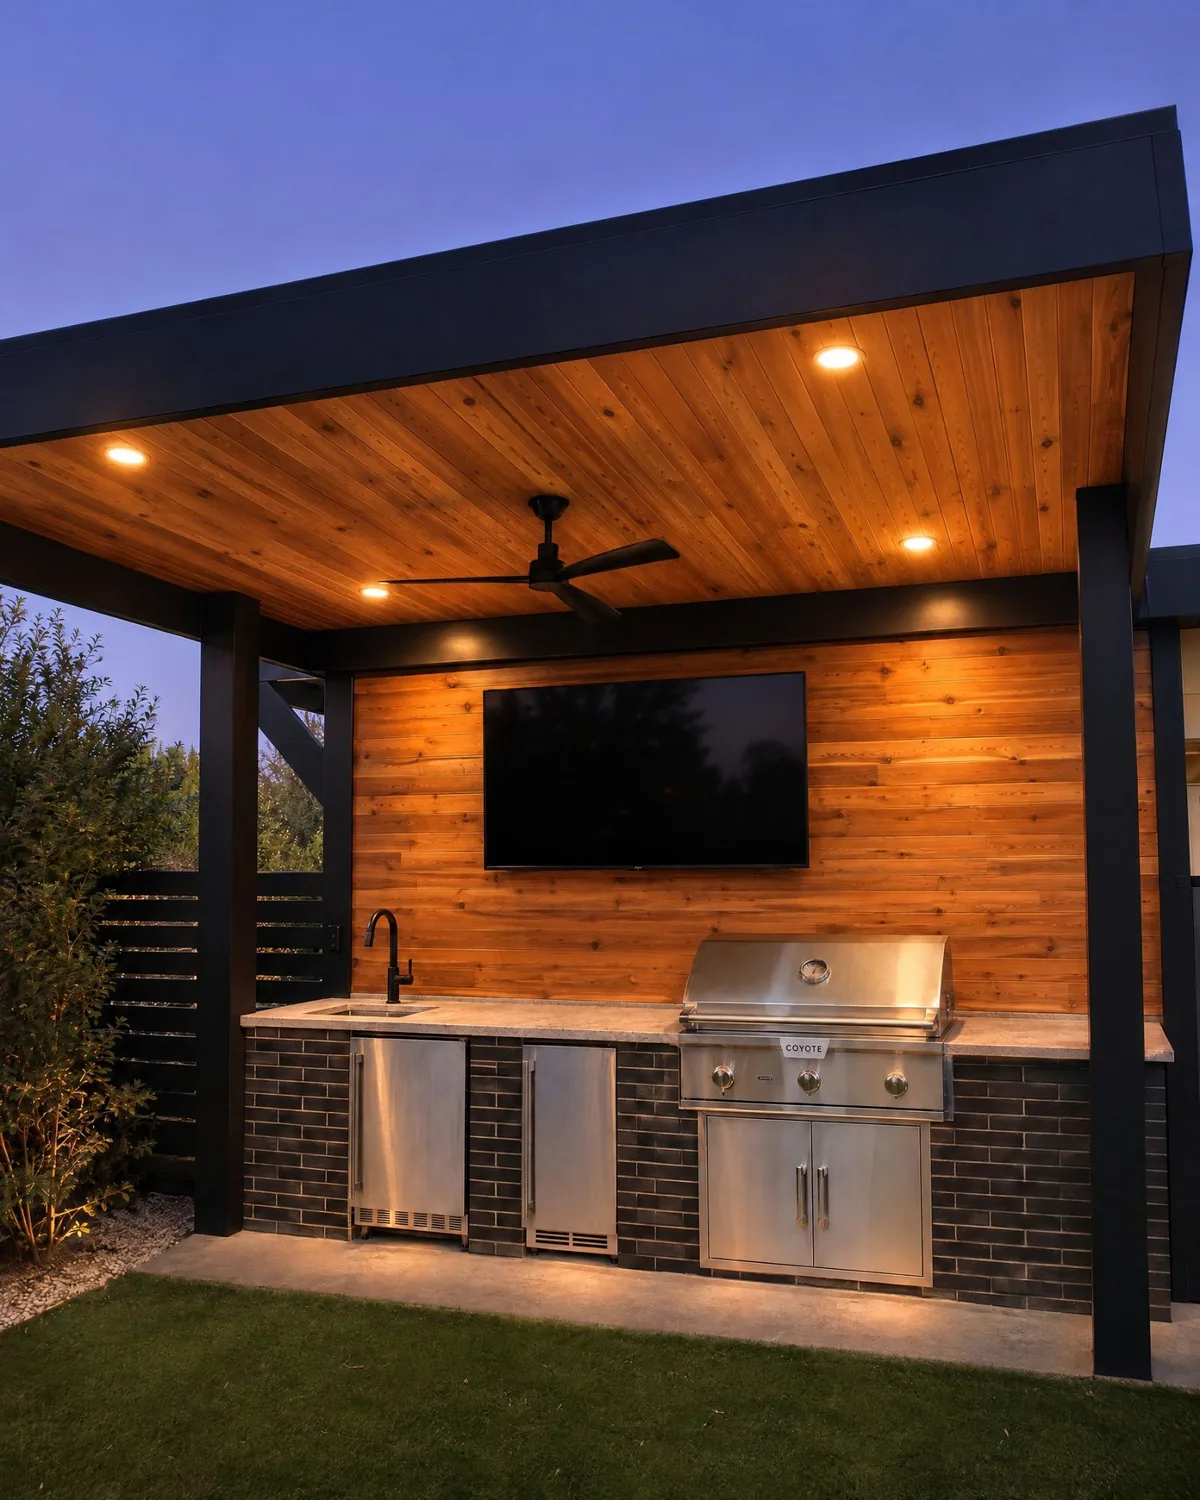
West Lake Hills: a kitchen with its own roof. This kitchen stands under a flat roof on black posts, with a tongue-and-groove wood ceiling and a back wall clad in horizontal wood boards. Building the roof and the kitchen together let us put everything where it belongs: four recessed lights over the counter, a ceiling fan centered over the cook, and a TV on the back wall above the counter. See more of our work on the West Lake Hills page.
East Austin: a kitchen inside a covered patio. Here the kitchen sits inside a covered patio, against two walls of deep blue lap siding. We ran it in an L along those walls: a long counter on the back wall and the grill in its own return at one end, with outlets along the back wall above the counter.
A kitchen with its own roof can sit wherever the yard works best, and its ceiling is designed around the cooking. A covered patio uses walls that are already standing as the back of the kitchen. For a third approach, see our Ulit project in East Austin, where the grill station sits in front of a backlit Corten steel screen beside a glass-walled screened porch.
What Went Into the West Lake Hills Kitchen?
- Roof: flat roof on black posts, tongue-and-groove wood ceiling
- Lighting: four recessed lights in the ceiling, and a light strip under the counter edge that washes the slab at night
- Comfort: a ceiling fan centered over the counter, and a TV mounted on the wood-clad back wall
- Cooking: a stainless built-in grill and a sink with a black faucet
- Cold storage: two stainless under-counter refrigerators
- Base and top: a dark brick base with stainless access doors under the grill, finished with a stone countertop
What Went Into the East Austin Kitchen?
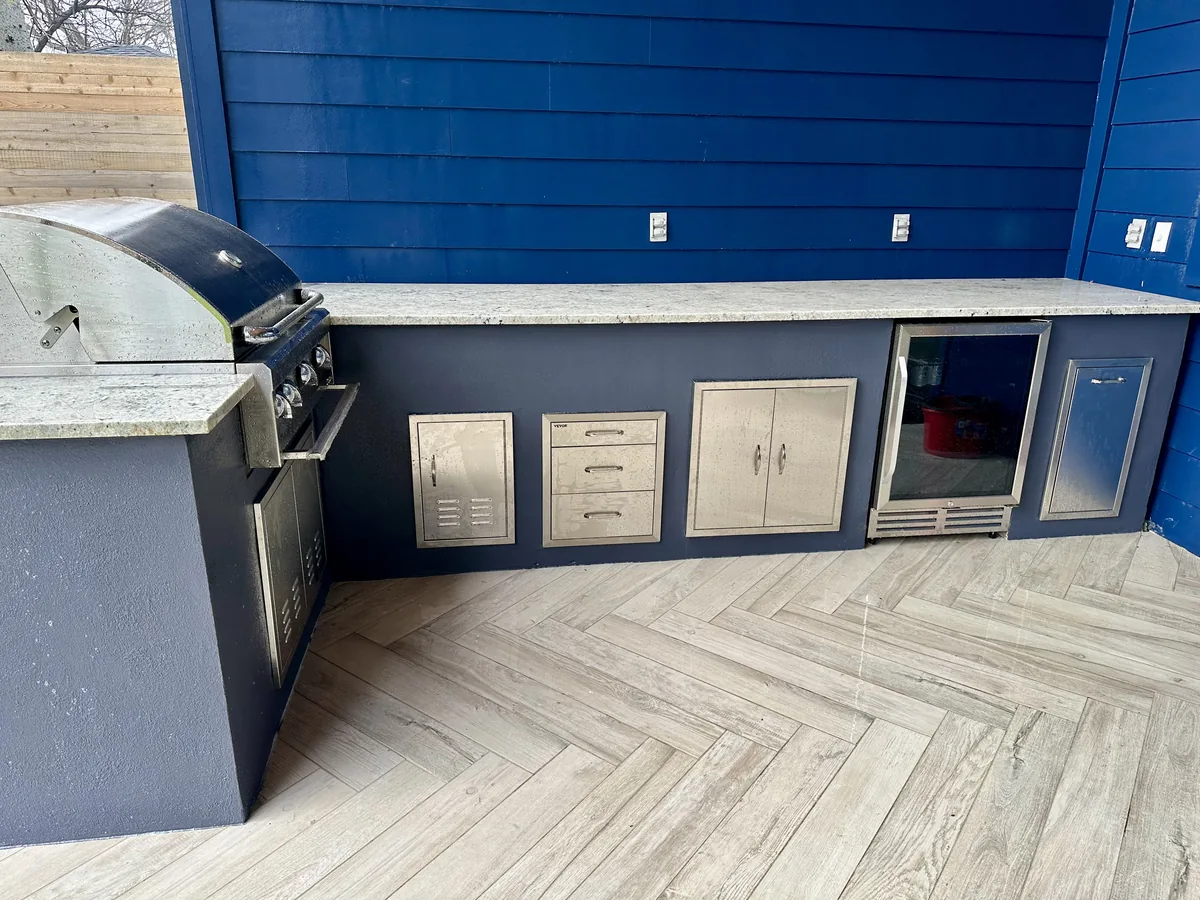
- Layout: an L, with the grill in its own return at one end and a long prep counter along the back wall
- Base and top: a dark blue stucco base under bright blue lap siding, topped with granite
- Storage: a stainless access door, a three-drawer unit, double doors, and a tall single door, all set into the base
- Cold storage: a glass-front beverage refrigerator under the counter
- Power: outlets along the back wall, above the counter
- Floor: wood-look tile laid in a herringbone pattern
What Should You Settle Before the Counter Goes In?
The hardest parts of an outdoor kitchen to change are the ones you stop seeing once it is built. Settle these on the plan first:
- Where the gas, water, and power come from. Each line runs under the slab or inside the base, so its route is fixed before anything is poured or framed.
- What hangs from the ceiling. Lights, a fan, and a TV each need their wiring in place before the ceiling boards close.
- Where the outlets go. Along the back wall, above the counter, where a blender or a slow cooker will actually sit.
- What goes under the counter. Refrigerators, drawers, and access doors each take a set width in the base, so choose the appliances before the base is built.
- What is underfoot. The floor sets the look of the whole room, from wood-look tile to poured concrete.
Every Red Agave project starts with a free consultation, and the CAD plan is included, so these decisions are on paper before the crew breaks ground. Our outdoor kitchens service shows what we build, and our pergolas and shade structures cover the roof side.
Questions We Hear
Do you build outdoor kitchens in West Lake Hills and East Austin?
Yes. The two kitchens on this page are in West Lake Hills and East Austin, and we build across Austin and the Hill Country. Every project is owner-designed and built by our own crew.
Can an outdoor kitchen have a ceiling fan and a TV?
Yes, once it has a roof. The West Lake Hills kitchen has both, with four recessed lights in its wood ceiling and the TV on the back wall.
Can you build an outdoor kitchen inside a covered patio?
Yes. The East Austin kitchen runs in an L along the walls of a covered patio, with the grill in its own return and outlets along the back wall.
What countertops did you use?
A stone countertop over a dark brick base in West Lake Hills, and granite over a dark blue stucco base in East Austin.
Is the design included?
Yes. The consultation is free and includes the CAD plan, so the layout, the utilities, and the appliances are settled before construction starts.