Our Process
One team designs your yard and builds it, from the first site visit to the final walkthrough.
How Does a Red Agave Project Work?
Six Steps, One Team
- 01
Free Consultation
The consultation is free and on site. We meet you at your property, walk the yard with you, and take measurements, with no charge and no obligation. Consultations run Tuesday through Thursday, 10 a.m. to 1 p.m., or by special arrangement, and we confirm every request within 24 hours. Nothing is required beforehand. Photos of your yard or a survey, uploaded with your booking, help us arrive prepared.
- 02
Site Study
Design starts at your property, not in an office. We study the grade, trace the shade lines, and photograph the sightlines from inside the house. Then we look at what the site demands: sun, drainage, soil, existing trees, views, and privacy. Where rock or caliche matters, we dig test holes.
- 03
The Plan
The owner, Jensen Mehrens, draws every plan. You receive a fully dimensioned 2D CAD plan, with every bed, slab, wall, and path drawn to scale. A full landscape design also sets the plant palette, the materials, the lighting layout, and the grading and drainage. Where a plan is hard to picture, we sketch the design over a photo of your house, and complex projects get 3D renderings. Design development takes 2 to 4 weeks, depending on scope.
- 04
Revisions and Approval
Revisions are included. We revise until the plan fits the site and how you use it. We bring material and color samples, and you approve materials, plants, and every detail in writing, with an itemized quote, before construction starts.
- 05
The Build
Our own crew builds what we draw: steel, concrete, stone, planting, and lighting. Site preparation comes first, with demolition, grading, drainage, and utility rough-ins. Hardscape is the permanent structure of a yard, so it goes in before planting and lighting. We provide a detailed schedule before breaking ground, and you get daily progress photos and a weekly walkthrough with your project lead. Gas line connections go to a licensed plumber, and major electrical panel work goes to a licensed electrician. When a project needs a permit, we handle it.
- 06
Final Walkthrough
Before a project is complete, we walk the yard with you and a formal punch list. Each item is documented and signed off by you and your project lead. You receive a care packet covering irrigation schedules, seasonal planting guidance, and material maintenance for every surface we installed. All steel carries a 10-year warranty, and a continuing maintenance program is available for clients who want it.
On Paper First, Then in the Yard
Every plan below was drawn by the owner. Each one sits next to the yard our crew built from it.
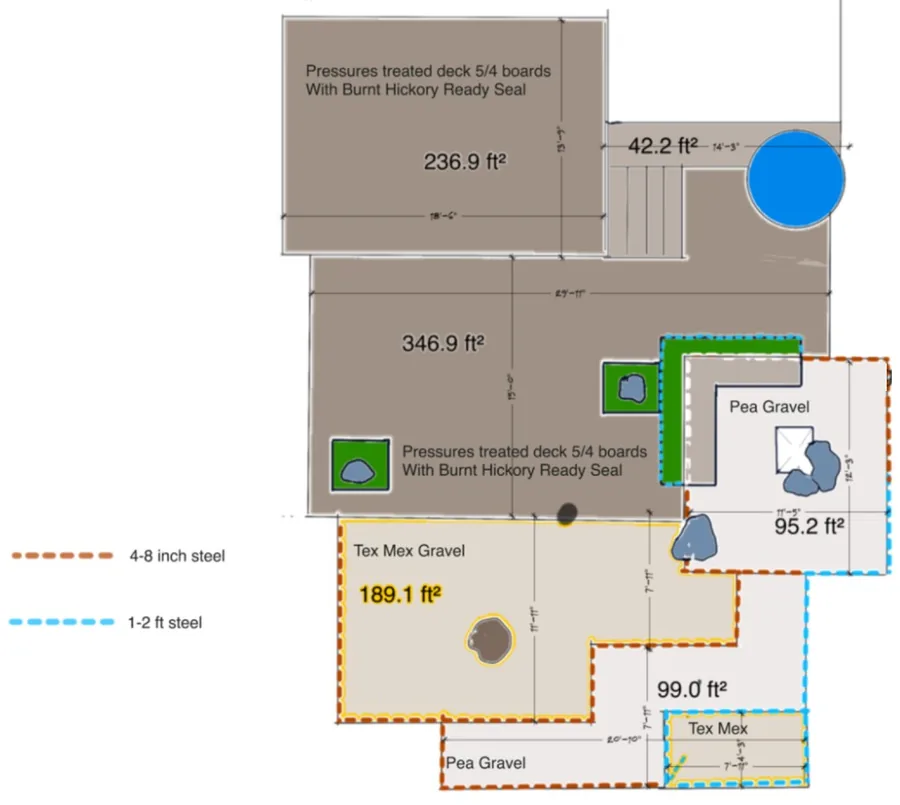
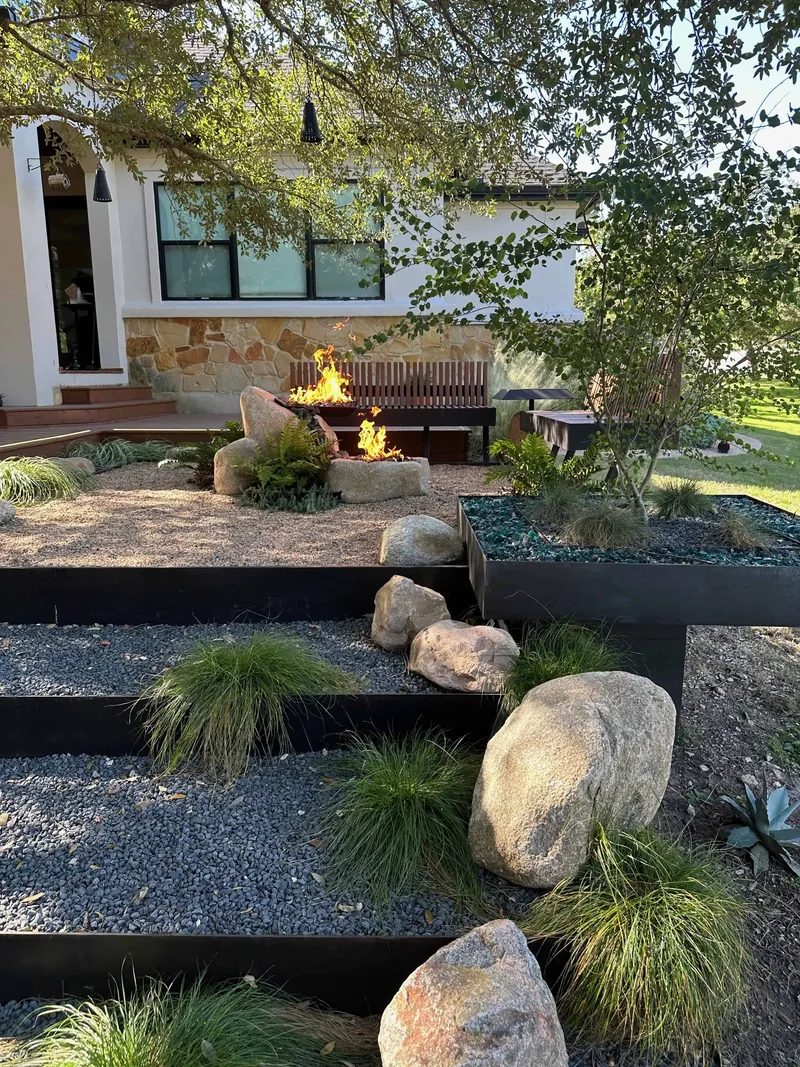
Steel Terraces on a Slope · Lewis Mountain, SW Austin
The plan sets two deck levels off the house and three gravel terraces stepping down the slope. It gives the square footage of every surface and marks each steel edge by height. Beside it is the yard our crew built from it.
See the finished project →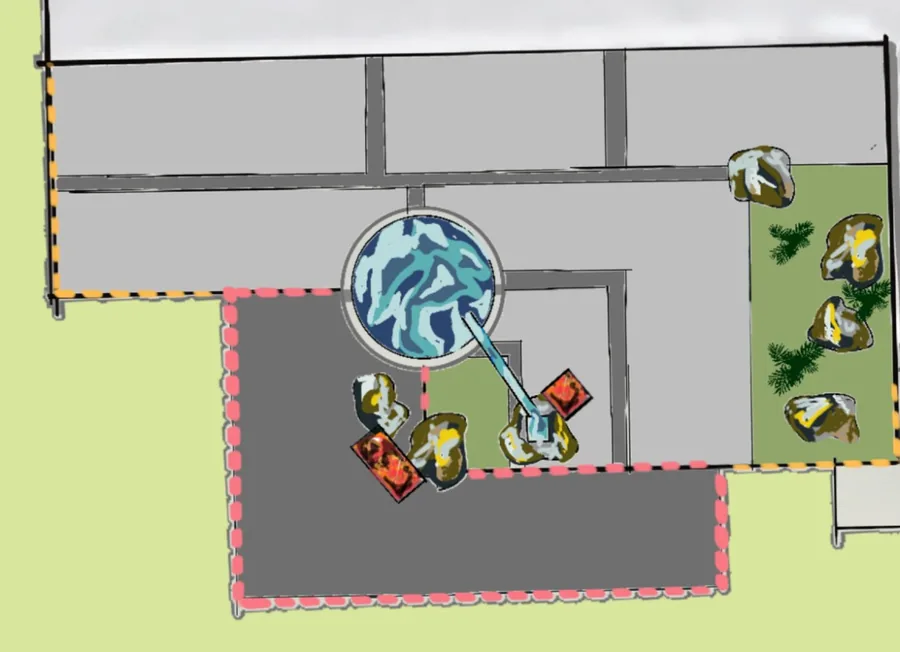
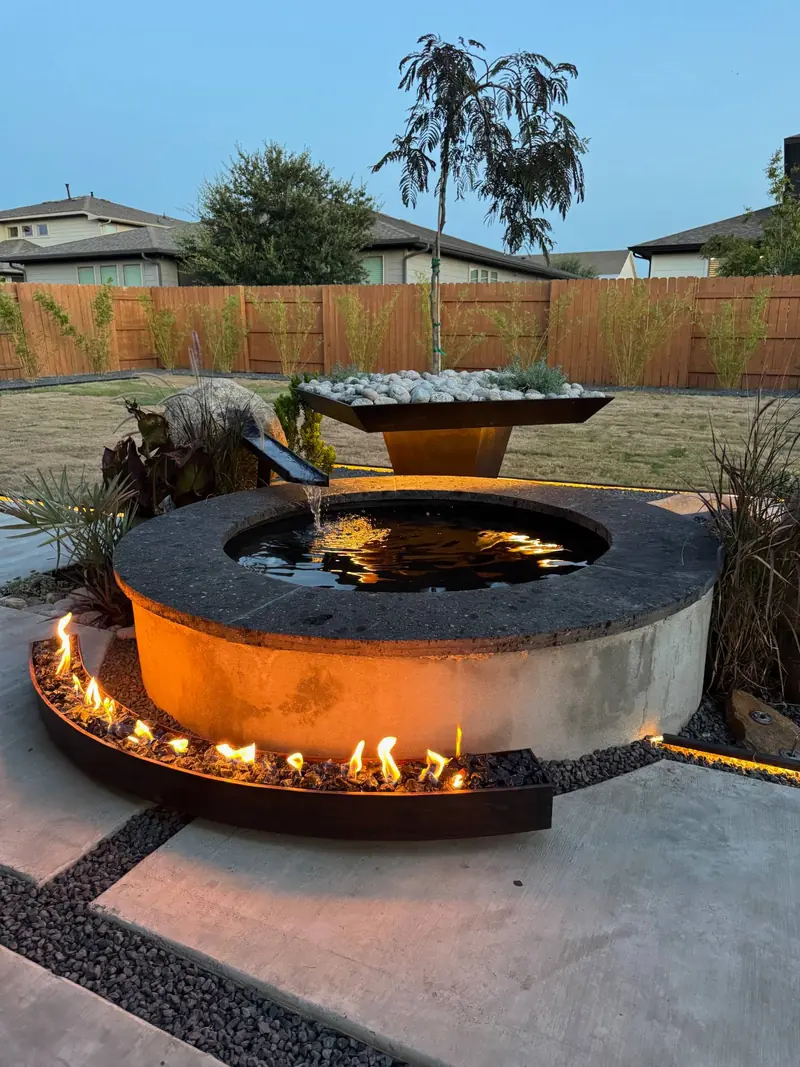
Water Feature and Two Fire Pits · Southeast Austin
The plan sets concrete pads along the back of the house, a round water feature fed by a channel from a boulder, two fire pits set against boulders, and a dark gravel court. Built, the front fire pit became a curve of steel that follows the pool wall.
See the plan and the finished fires →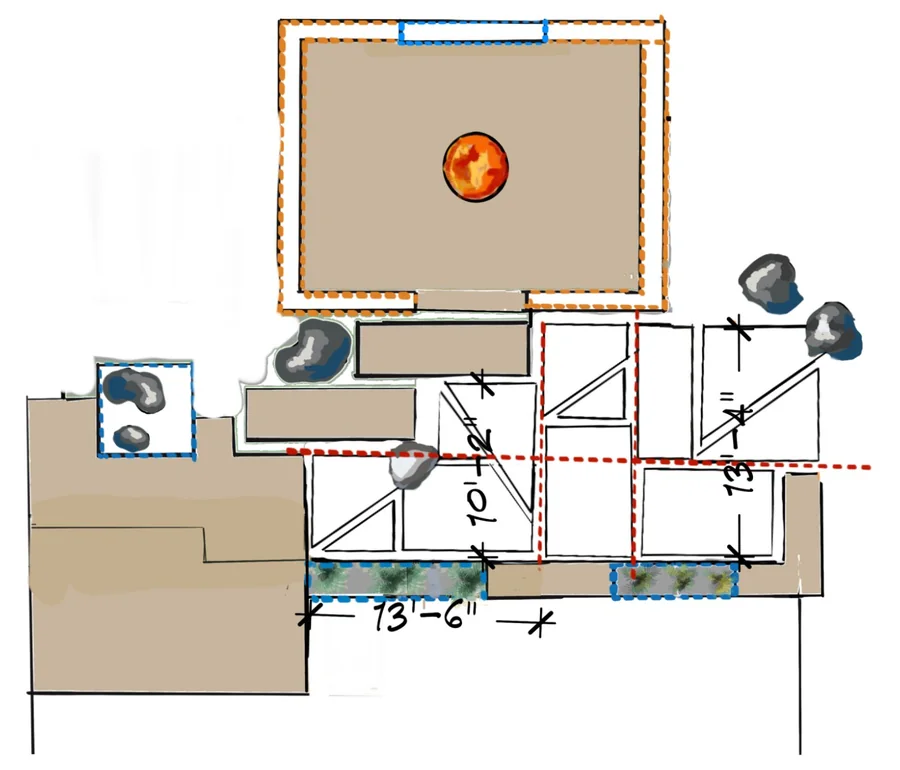
Decks, Diagonal Pavers, and Fire · Circle C
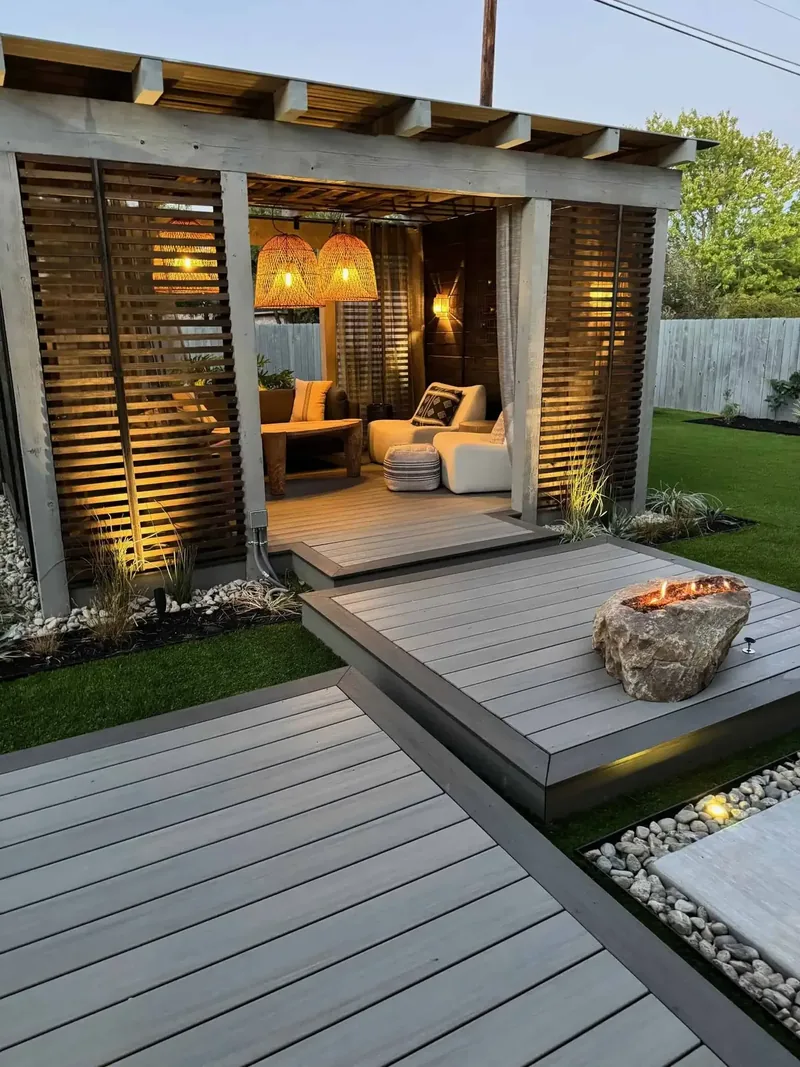
The plan sets a main deck off the house, two deck steps, and a square deck with a fire pit at its center, beside concrete pavers cut on the diagonal. Built, the fire burns in a boulder on a low deck platform in front of the cabana.
See the plan and the finished yard →See all thirteen drawings on our design plans page.
Why One Team Designs and Builds
Most landscaping companies either design or build. Red Agave does both, and that changes three things for you:
- One point of contact. One team carries the project from the first site visit to the final walkthrough
- A buildable plan. The plan is drawn by the people who cut the steel and set the boulders
- Materials chosen by the crew that builds. We select and source every material, and you approve the selections before we order
Our design-build service page compares one team with hiring a designer and a contractor separately.
All at Once or in Phases
We draw the whole property at once, even if you build it in phases. Infrastructure like drainage, electrical, and gas is planned first, so later phases never tear up finished work. Building all at once is more efficient: you mobilize equipment once and excavate once.
Process Questions
Is the consultation free?
Yes. We meet you at your property, walk the space together, and take measurements with no charge and no obligation. Consultations run Tuesday through Thursday, 10 a.m. to 1 p.m., or by special arrangement.
Is the CAD plan included?
Yes. The on-site consultation is free, and a custom CAD plan is included with your project.
Who designs my project?
The owner, Jensen Mehrens. Every plan is owner-designed, and our own crew builds what we draw.
How long does the design take?
Design development takes 2 to 4 weeks, depending on the scope of the project.
How long does construction take?
Construction runs from about 4 weeks for a focused backyard to 8 to 16 weeks for a full property. We provide a detailed schedule before breaking ground.
Will I see progress while my project is built?
Yes. You receive daily progress photos and a weekly walkthrough with your project lead, and the project closes with a formal punch list.
Can I build in phases?
Yes. We draw the whole property at once, even if you build it in phases. Drainage, electrical, and gas are planned first, so later phases never tear up finished work.
Do you handle permits?
Yes. When a project needs a permit, we handle it.
Start With a Free Consultation
Call or text (512) 695-7566, or request your free consultation online. We are open daily from 6 AM to 8 PM, and until 8:30 PM on Tuesday.
Before we meet, see our design plans, read how design and build works, and bring the questions from our consultation checklist. More answers are on our FAQ page.