RED AGAVE
All Work
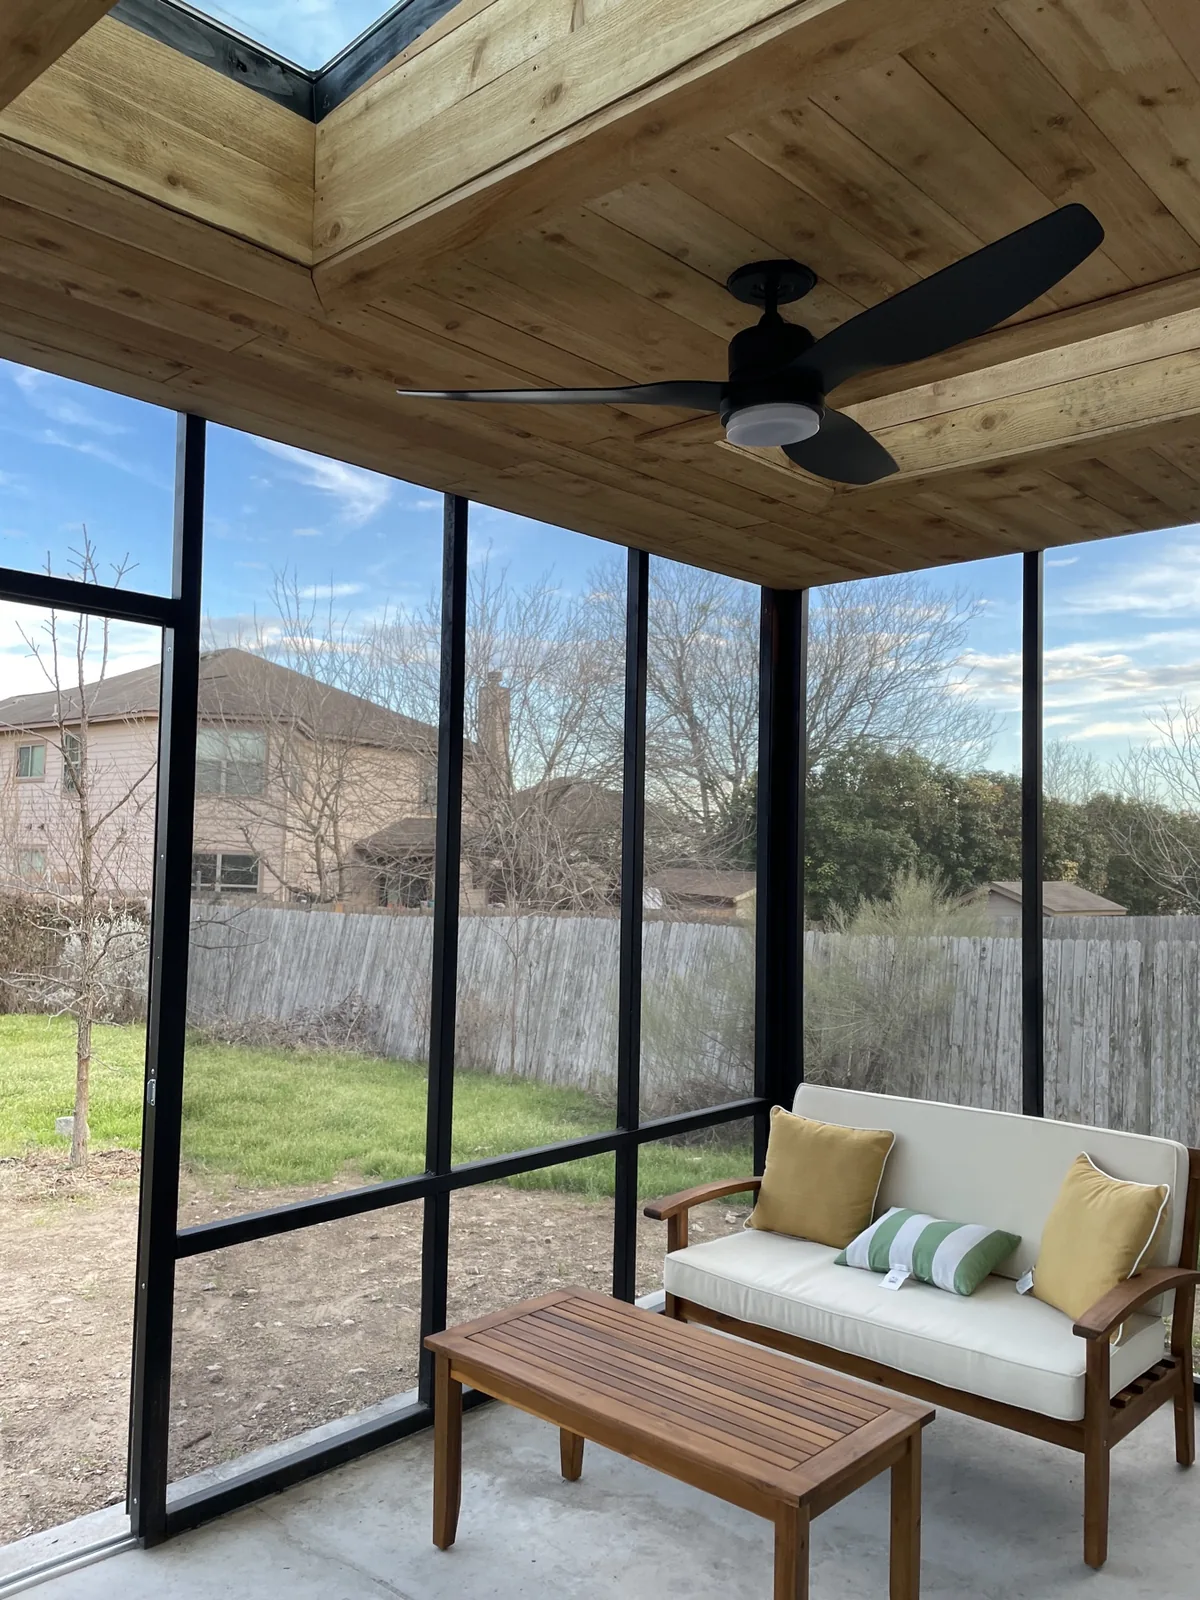
Inside a screened room in South Austin with a cedar plank ceiling, a skylight, a black ceiling fan, black-framed screens, and an outdoor sofa on the concrete slab
Project / 11 South Austin, Texas
11

Steel-Framed Screened Room With Cedar Skylights

Residence · South Austin, TX Welded steel · Metal roof · Cedar ceiling · Two skylights
Scroll
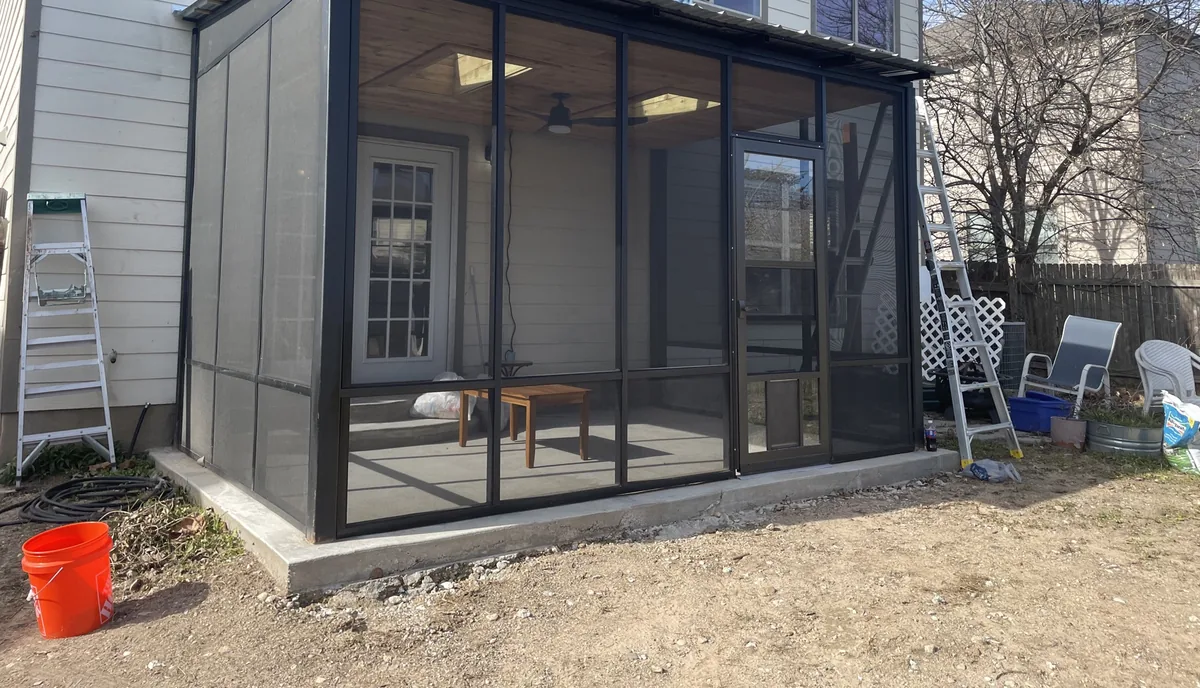
Finished screened room on a concrete slab at the back of a house in South Austin, with black-framed screens on three sides, a screen door with a pet door, and a cedar ceiling with skylights
01 · The RoomBlack frame / three screened sides
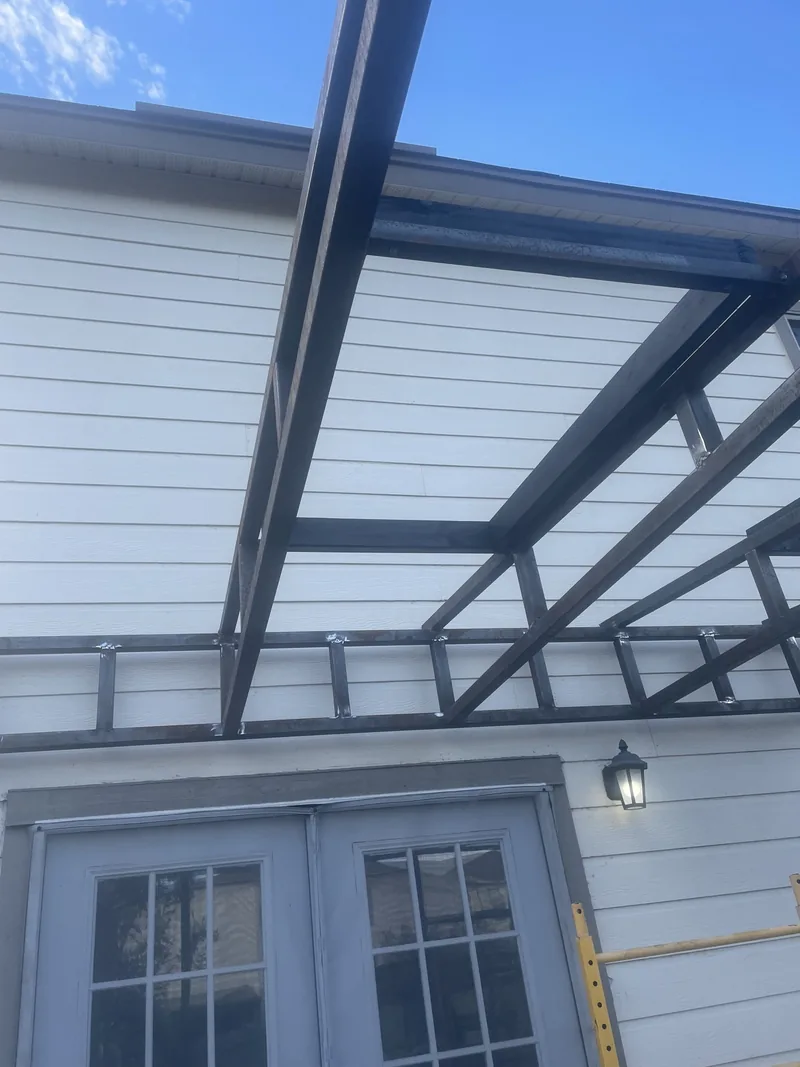
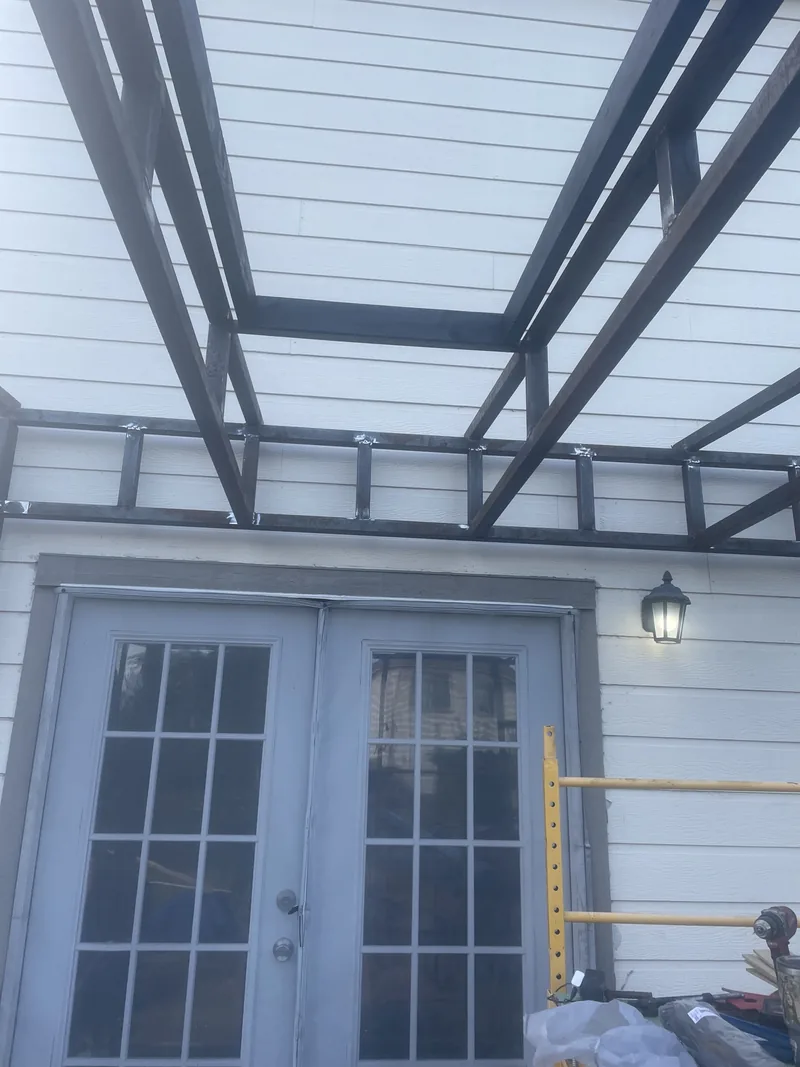
Framed skylight opening in welded steel roof framing against the sky, above the back doors of a house in South Austin
02 · In the SteelOpening welded in
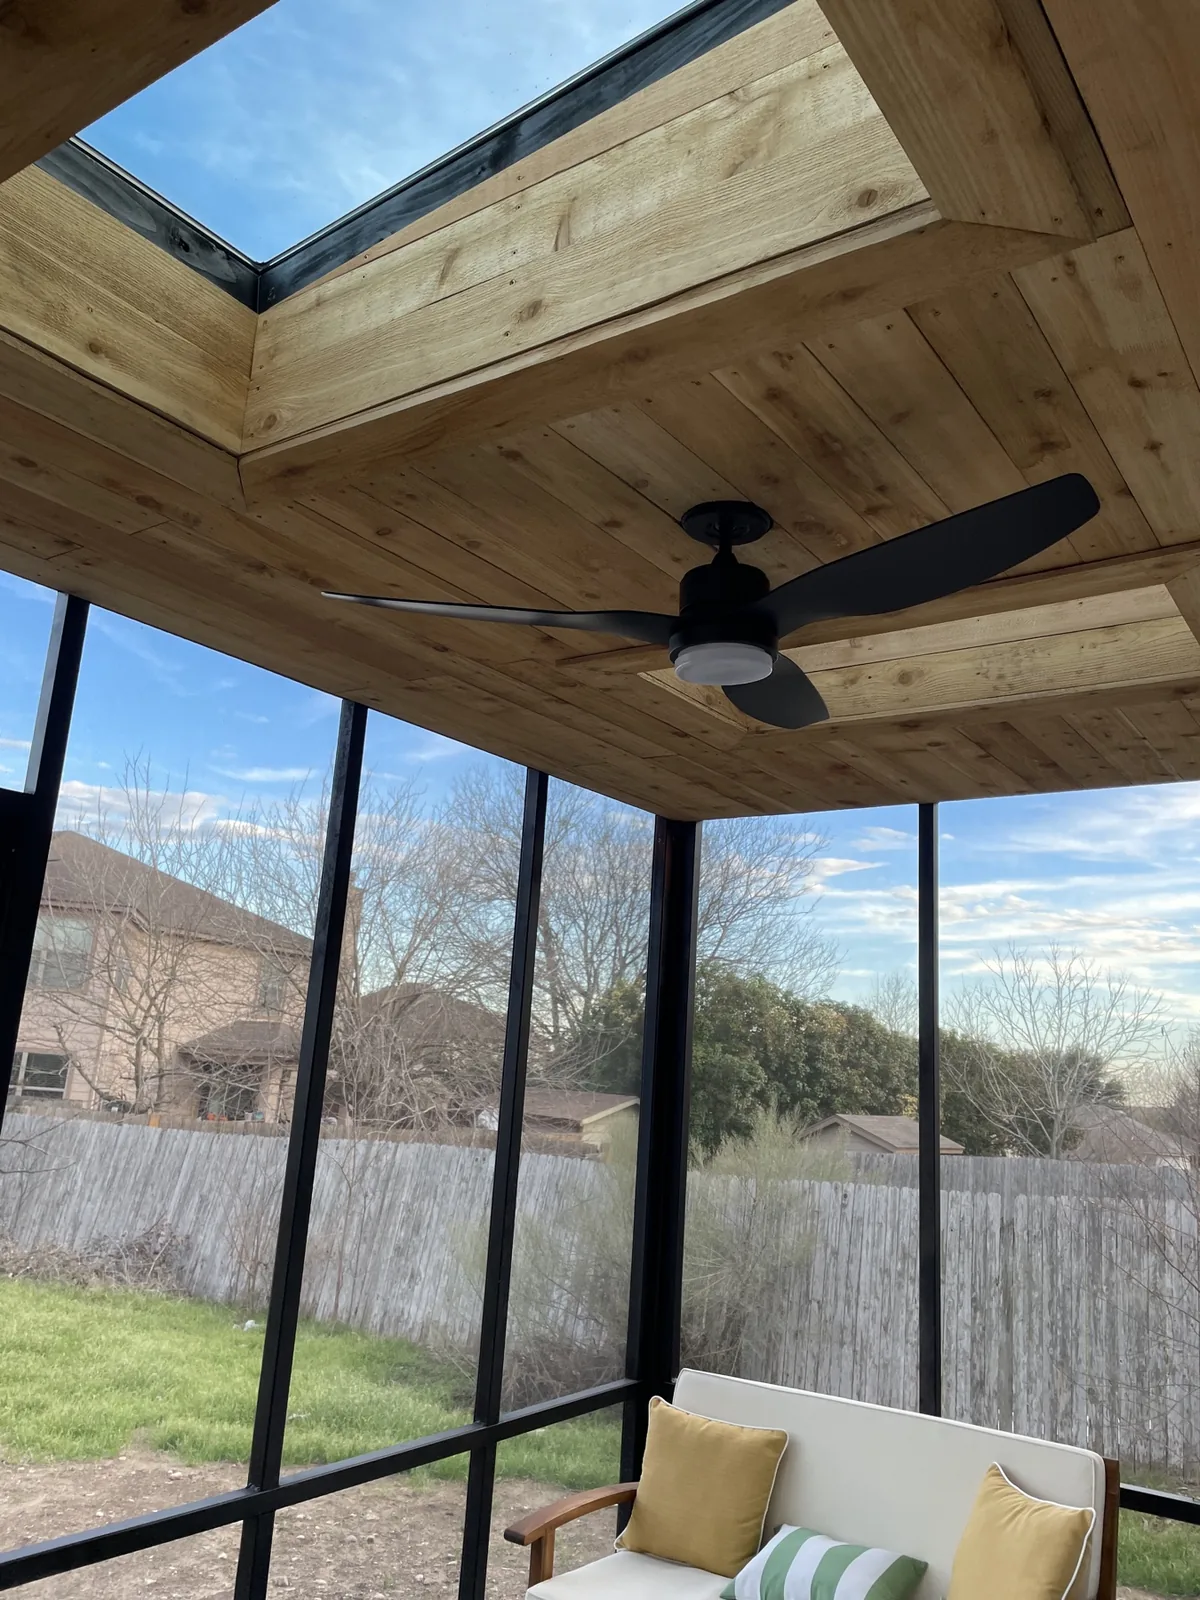
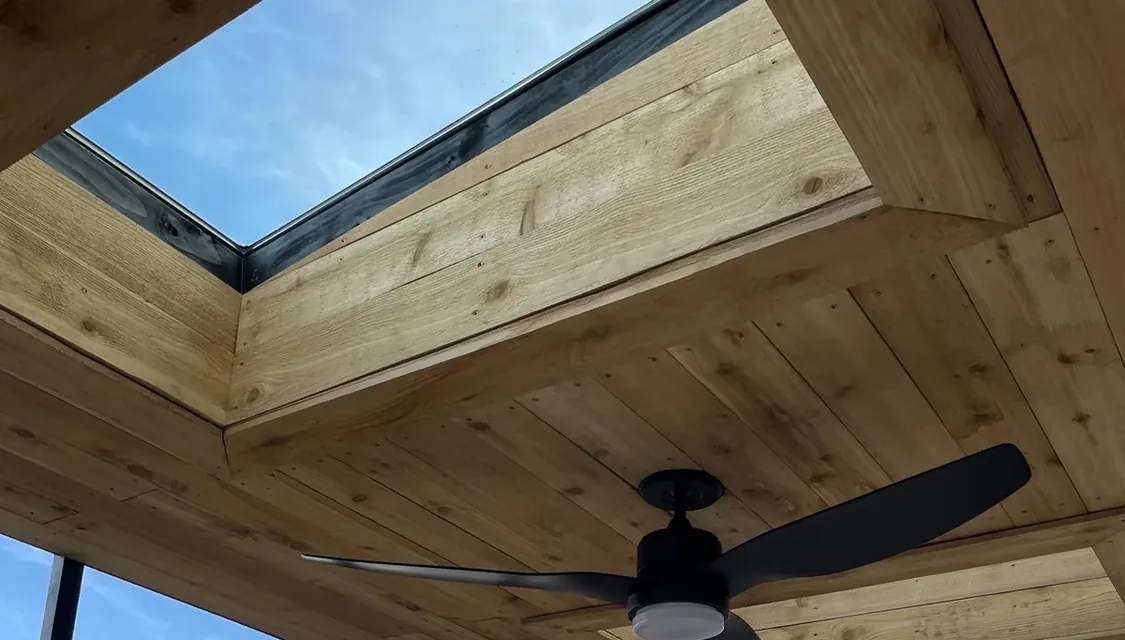
Skylight at the top of a well lined in cedar planks, above a black ceiling fan, in a screened room in South Austin
03 · SkylightCedar-lined well
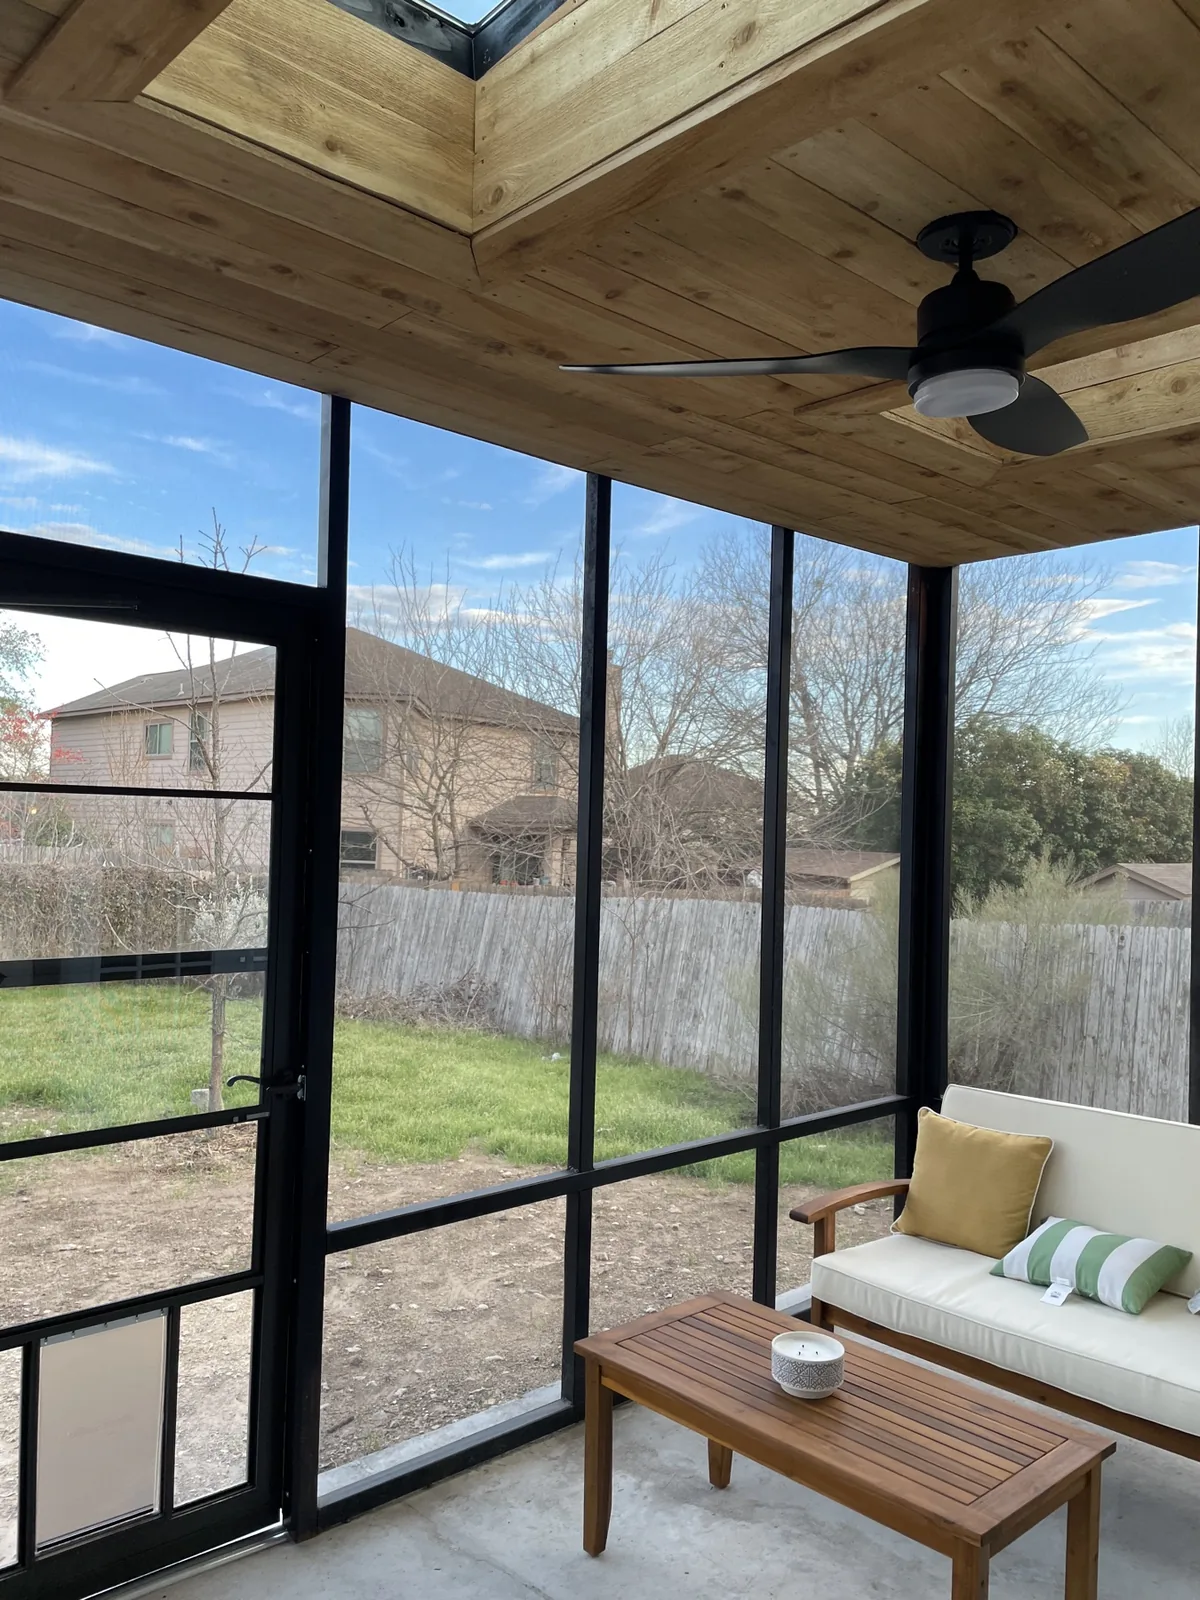
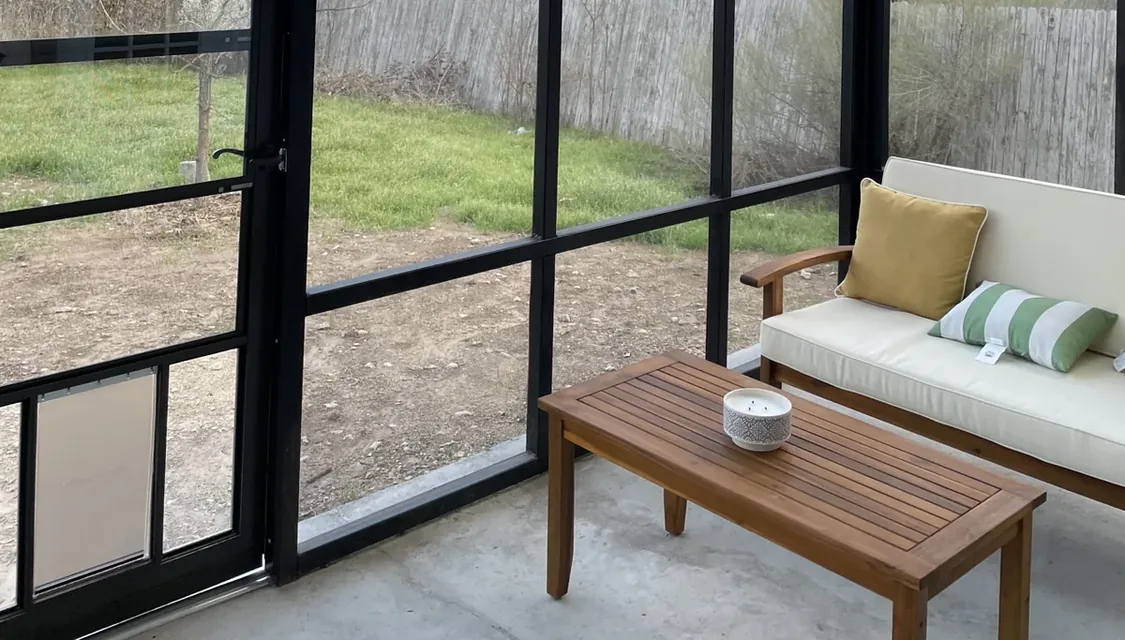
Inside a screened room in South Austin, looking past a black screen door with a pet door to the yard, with a sofa and a coffee table on the concrete slab
04 · DoorScreen door / pet door
The Build

Framed, roofed, screened. South Austin.

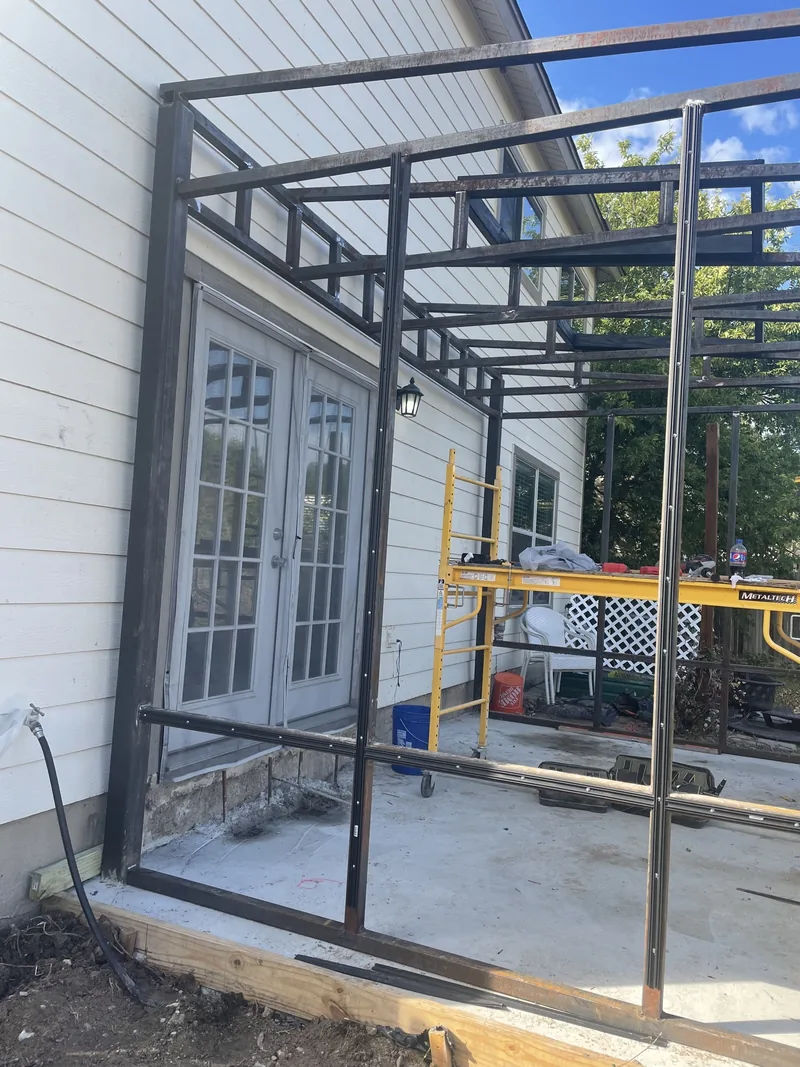
Welded steel frame standing alone on a concrete slab against the back wall of a house, above French doors, in South Austin
Steel roof framing seen from below with a framed opening for a skylight, above French doors, in South Austin
Steel · 01 Frame First October · Steel on the Slab In October the steel frame stood alone on the slab, with nothing else on it. It runs along the back wall of the house and passes above the French doors. Posts stand at the corners and along the outer edge of the slab, and the roof framing sits on top.
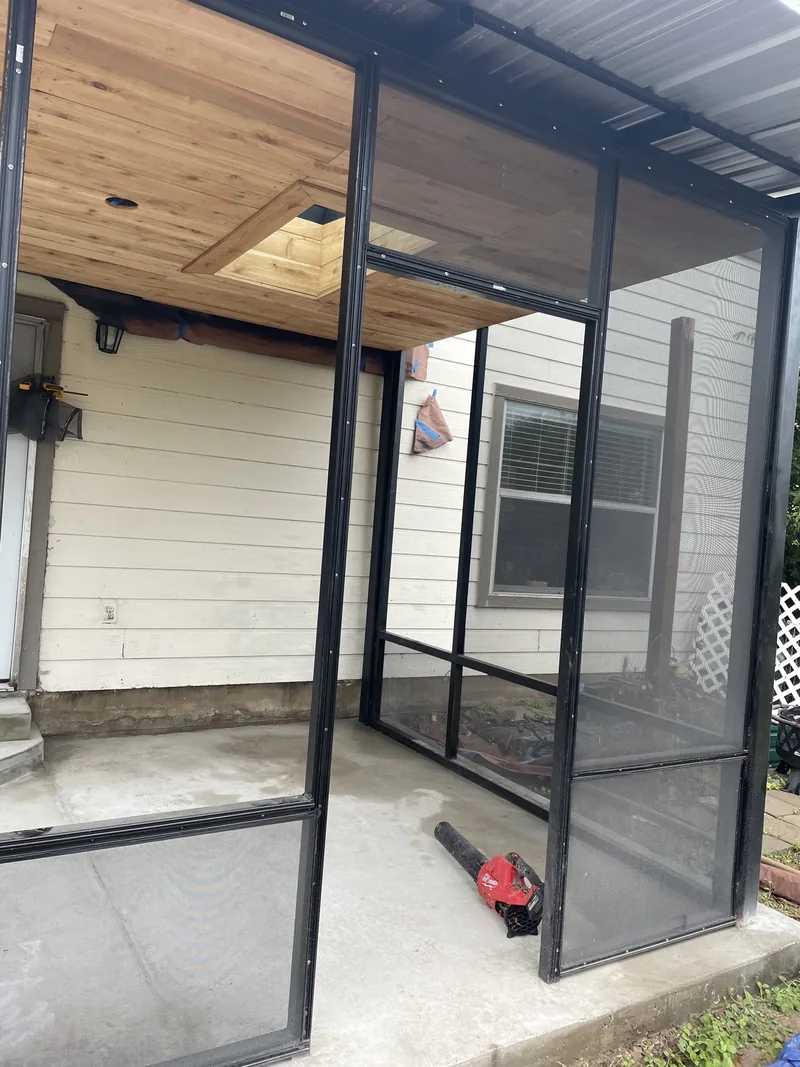
Cedar plank ceiling with a skylight well and the first black-framed screen panels standing in a steel frame, in South Austin
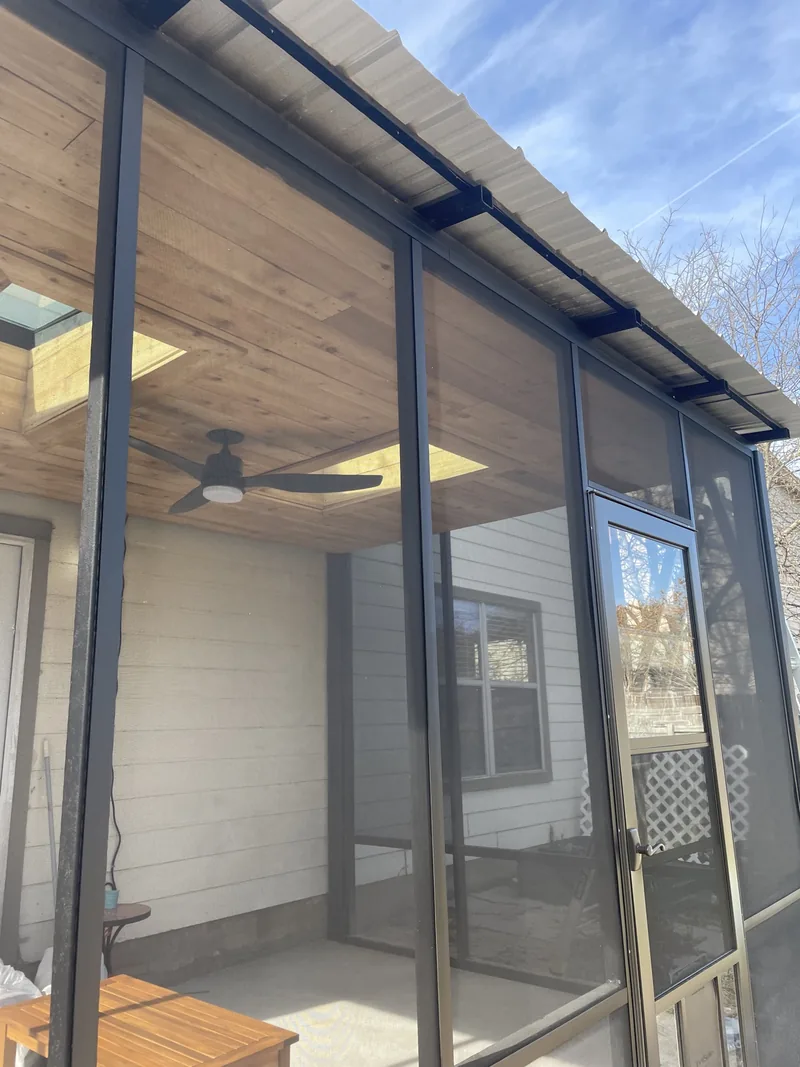
Black-framed screens and a screen door under the eave of a ribbed metal roof, with a cedar ceiling and a ceiling fan inside, in South Austin
Cedar · 02 Roof, Cedar, Screens November · December By November the frame is black, the metal roof is on, and the cedar planks cover the ceiling. The first screen panels are standing in the frame. By late December the screens run around all three open sides, the door is hung, and the fan is up.
Daylight Through the Roof
Black steel. Cedar above.
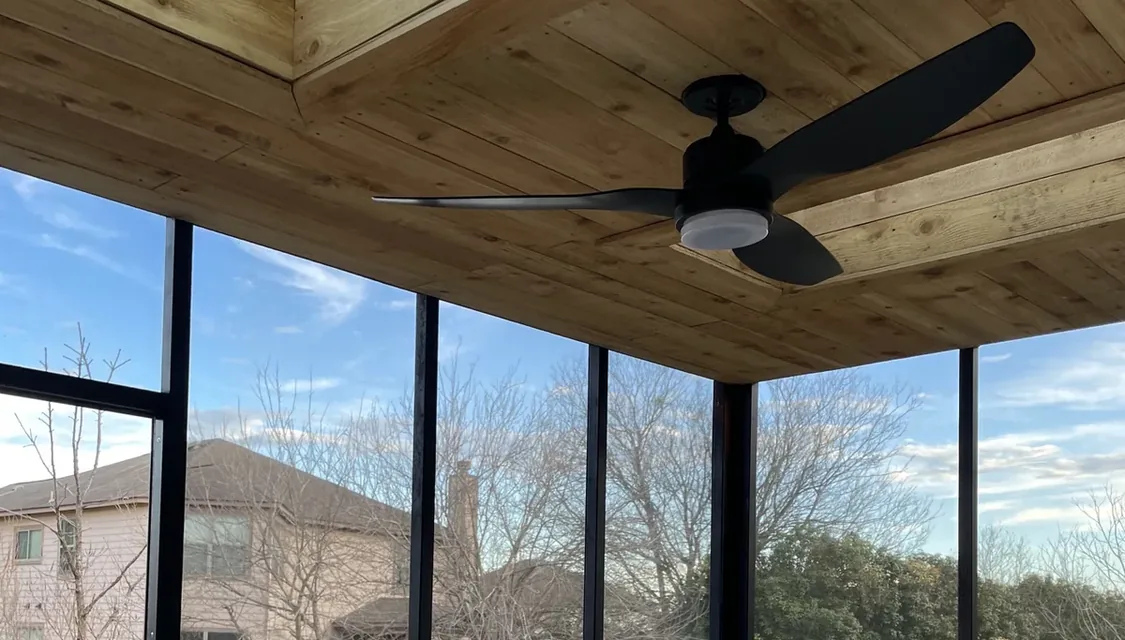
Close view of a skylight in a well lined with cedar planks, with a black ceiling fan below, in a screened room in South Austin Close view of a cedar plank ceiling and a black ceiling fan with a light, above black-framed screens, in a screened room in South Austin Close view of a black screen door with a pet door built into it, black-framed screens with a low rail, and a sofa and coffee table on the concrete slab, in South Austin
Roof · 01

Skylight

Cedar-Lined Well

Each skylight sits at the top of a well lined in the same cedar as the ceiling. The opening was welded into the steel roof framing before the roof went on.

Ceiling · 02

Cedar

Plank Ceiling · Black Fan

Cedar planks cover the underside of the roof. A black ceiling fan with a light hangs from the cedar, and the slim black posts carry the screens down to a low rail.

Walls · 03

Screens

Three Sides · Pet Door

Screens in black frames run around three sides. The screen door opens to the yard, and a pet door is built into it. The floor is the concrete slab.
01 / 03
Scroll to advance
Takeoff

What was built.

01 / Frame
Welded Steel
  • Square steel tube
  • Welded
  • Finished black
  • Posts at the corners and the outer edge
  • Low steel rail
  • Concrete slab floor
02 / Roof
Metal + Skylights
  • Ribbed metal roof panels
  • Two skylights
  • Openings welded into the roof framing
03 / Ceiling
Cedar
  • Cedar plank ceiling
  • Cedar-lined skylight wells
  • Black ceiling fan with a light
04 / Walls
Screens
  • Black-framed screens
  • Three sides
  • Screen door to the yard
  • Pet door in the screen door
Frame
Welded Steel
Roof
Ribbed Metal
Ceiling
Cedar Plank
Skylights
Two
Project Notes

Questions about this build

What is this screened room built from?
A welded steel frame of square steel tube, finished black, on a concrete slab. It has a ribbed metal roof, a cedar plank ceiling, two skylights with cedar-lined wells, a ceiling fan, and black-framed screens on three sides.
Is it a pergola, a patio cover, or a screened room?
All three, one after another. The open steel frame is a pergola. With the metal roof on, it is a patio cover. With the screens and the door, it is a screened room. Building it in steel means one frame carries all of it.
Can a covered room have skylights?
Yes. We weld an opening for each skylight into the roof framing before the roof goes on. This room has two, each at the top of a well lined in cedar.
Can the screen door have a pet door?
Yes. This room has a pet door built into the screen door.
Who designed and built it?
Red Agave Landscape designed it, and it was built by our own crew. Every project starts with a free consultation, and the CAD plan is included.
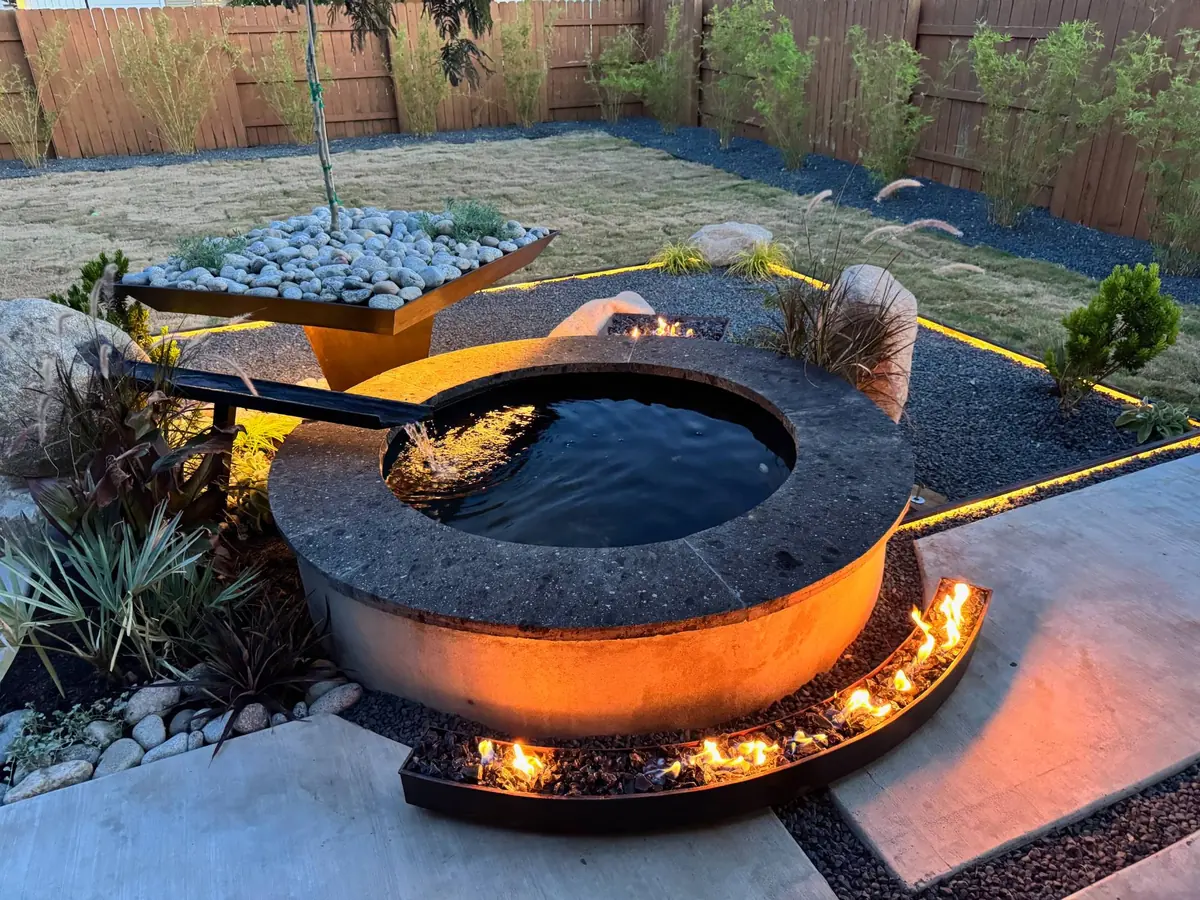
Round raised water feature with a curved steel fire pit burning in front and a steel planter behind, at dusk in Southeast Austin
Next / 10

Fire and Water.

Continue the journey